
Medical Office Cabinets and Clinic Casework
A Vaccines for Children refrigerator cannot run on a GFCI outlet, and a check-in barrier stops at 43 inches. Clinic casework starts from rules like these.
Request an Appointment
Name and phone are all it takes to start. We reply within one business day.
Clinic casework answers to specific rulebooks, and each one lands on a different cabinet. The building, plumbing, electrical, and accessibility codes govern the build. The DEA governs the controlled-substance cabinet, and the Minnesota Board of Pharmacy adds a locked storage rule for practices that dispense. OSHA decides where staff food can go, and a clinic in the Minnesota Vaccines for Children program adds a rulebook for its refrigerator.
The FGI Guidelines for Design and Construction, the benchmark most clinic architects design to, are state-enforced in Minnesota for hospitals, not for an ordinary physician's clinic. Good clinic casework follows both kinds of rule: the codes an inspector checks and the guidelines that make an exam room work.
Medical Office Reception Counters and Minnesota's 43-Inch Rule
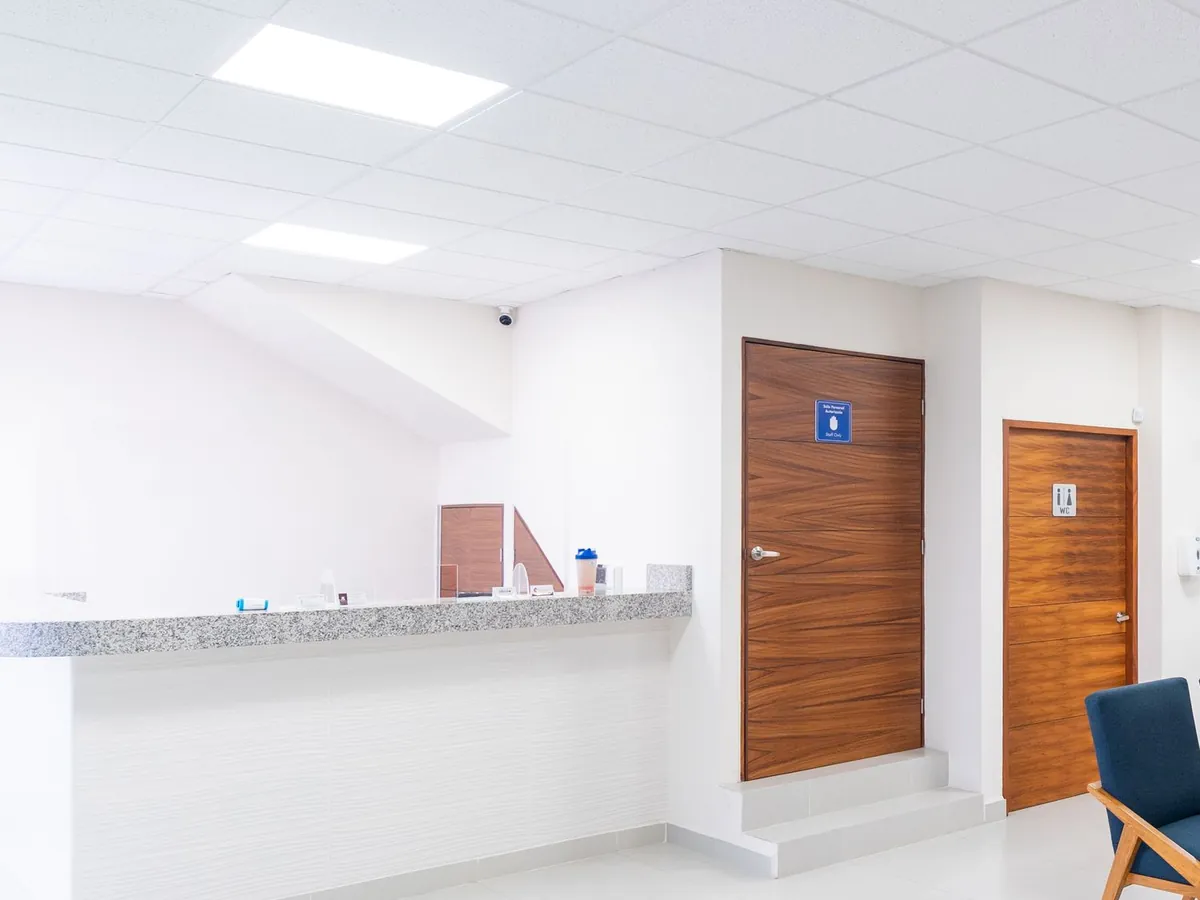
Minnesota's accessibility code carries a counter rule stricter than the federal ADA's. Any vertical barrier between staff and patients can stand no higher than 43 inches above the floor, with transparent security glazing allowed above that. A privacy panel counts, and on a common reading so does the face of a raised transaction top, so the design gets confirmed at plan review. The desk also needs a lowered section where check-in happens: at least 36 inches long and no higher than 36 inches for a side approach, or 30 inches long with knee and toe space for a wheelchair pulled straight in, running as deep as the standing-height counter beside it. The same rule reaches the reception desk of a law office or accounting firm.
A separate patient-side ledge for intake forms is best drawn as an accessible work surface, 28 to 34 inches high with knee and toe clearance under it. Privacy comes from the transaction top and the monitor angles rather than a taller counter. HIPAA does not require a practice to rebuild its front office; HHS points to reasonable safeguards such as locking file cabinets, and chart and screen placement that keeps records out of the waiting room's view is that kind of safeguard.
Exam Room Cabinets: Sink, Supplies, and a Place to Chart
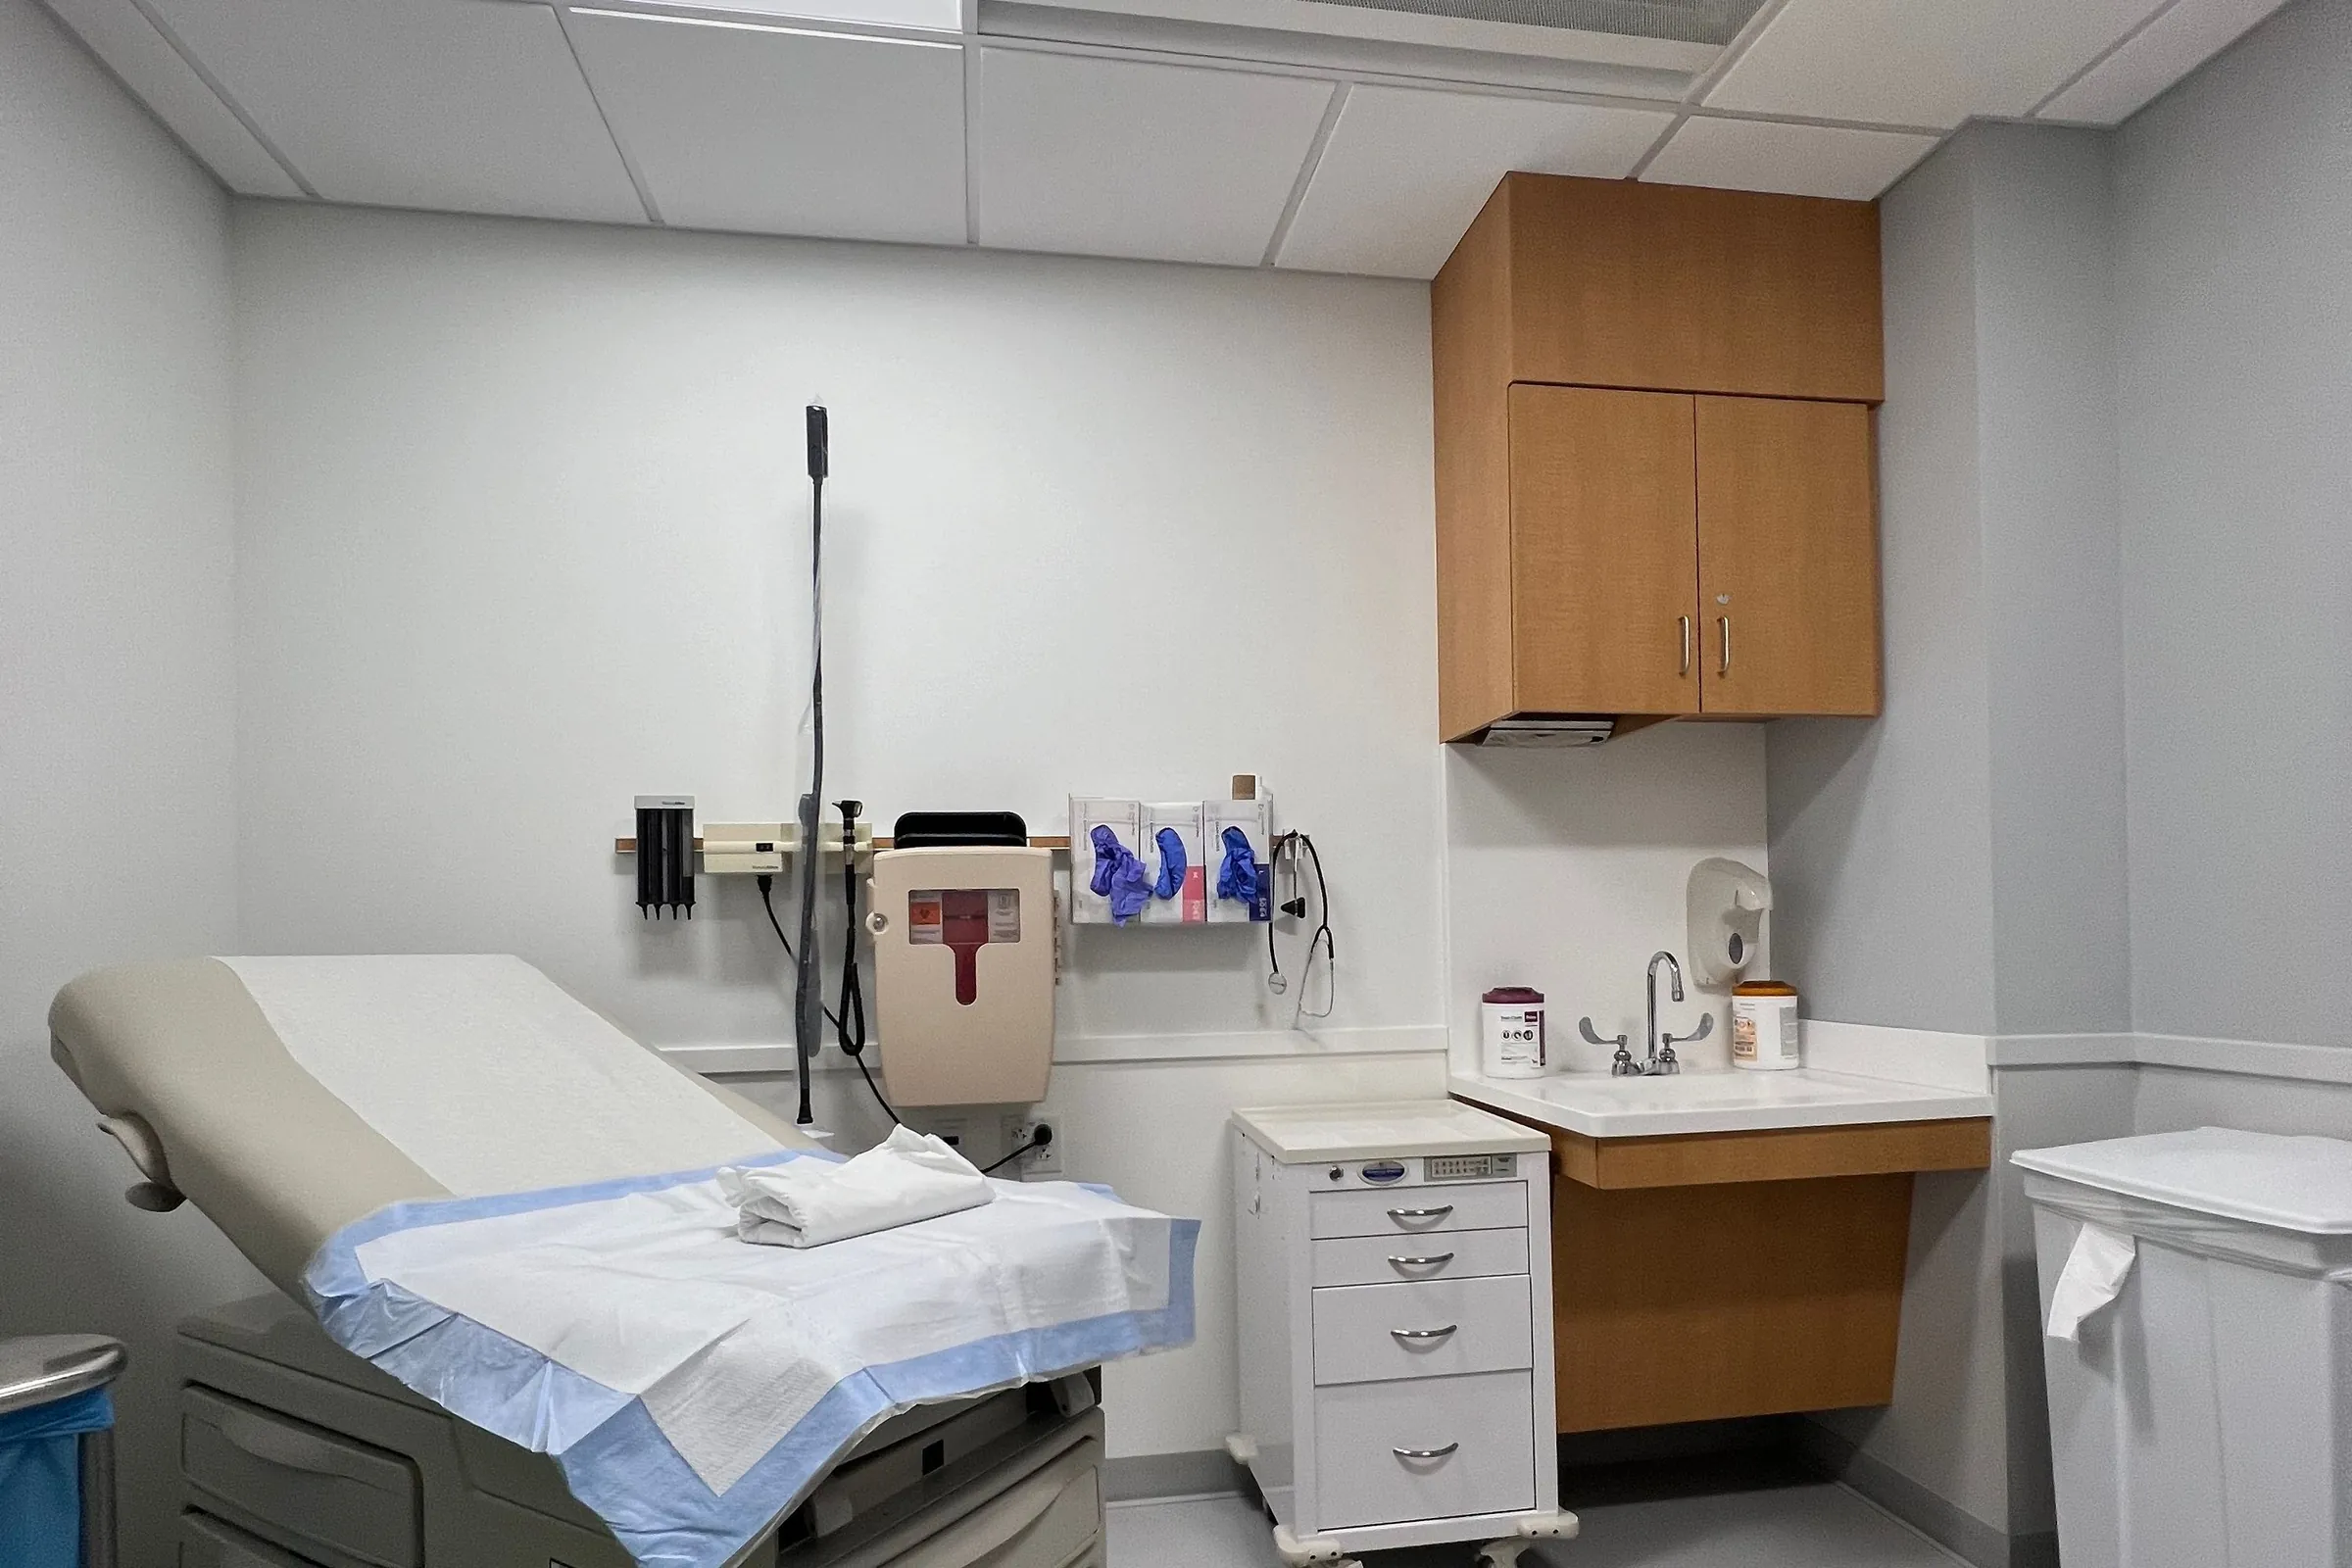
The FGI outpatient guidelines call for at least 80 square feet of clear floor area in an exam room, as architects and trade journals summarize them, and most general exam rooms land near 100. Into that space go a hand-washing sink, supply storage, and a documentation surface, a charting counter in older rooms and a wall-mounted computer arm in most new ones, plus an exam table that needs 2 feet 8 inches of clearance at its foot and both sides.
That clearance is what the casework plan protects. FGI counts the open floor under wall-hung cabinets and counters toward clear floor area, while a fixed base cabinet eats into it. So the drawings lean on wall cabinets with glove, towel, and cup dispensers built in, shallow bases (one major maker's packaged exam room bases run 18 inches deep), and, where the plan calls for an accessible fixture, a sink counter with open knee space and a rim no higher than 34 inches.
The sharps container sets its own height. NIOSH puts the optimal mount at 52 to 56 inches off the floor where staff stand and 38 to 42 inches where they sit, within arm's reach and below eye level, with nothing between the point of use and the container. The sink wall is laid out so the bracket lands there and no cabinet door swings across the path.
Clinic Countertops: Solid Surface at the Sink, Laminate Elsewhere
The sink is where clinic casework is most exposed. Asked about laminate casework in an outpatient facility's support rooms, FGI's published advisory answer was that casework with a sink or in a wet area needs a material that will not wick moisture, that plywood is not acceptable there unless it is marine grade, and that laminated surfaces at sinks tend to get damaged over time and have been associated with mold and mildew. Solid surface is the top that guidance points to: its trade association describes it as having no visible seams or crevices to trap dirt or moisture, and it can be renewed or repaired where it scratches.
Laminate earns its place on dry casework, cabinet faces, and nurse station fronts, where its weak point, water standing at a seam, rarely comes up. Where budget puts a laminate top against a sink anyway, the architectural woodwork countertop standard calls for a moisture-resistant core, particleboard or fiberboard that swells 5.5 percent or less in water testing or veneer core with water-resistant glue, and a sealed sink cut-out, with the sealer tinted so it can be verified.
Locking Medication Cabinets Under DEA and Minnesota Pharmacy Rules
Federal rule 21 CFR 1301.75 requires practitioners to keep controlled substances in a securely locked, substantially constructed cabinet, and it does not define that construction for ordinary controlled substances. The DEA's security manual fills the gap with judgment: depending on how many people have access, the neighborhood, whether an alarm is in place, and the quantity on hand, a wooden cabinet may or may not be adequate, and a high-crime location may call for a strong metal cabinet or a safe.
Minnesota Board of Pharmacy rules require any medical, dental, or veterinary practice that dispenses drugs to keep a separate locked drug storage area, with access limited to people who can legally dispense and the staff they supervise. That covers every dispensed drug, not only controlled substances, which is why a dispensing practice usually needs a lockable cabinet bank rather than one locked drawer. The cabinet is built to your security plan: a lockable wood case, a steel cabinet set into the run, or a recess sized for a safe. The DEA does not approve or certify cabinets, so the cabinet is matched to your security plan and the factors the DEA weighs, not to a label.
Vaccine Refrigerator Bays and the GFCI Outlet Conflict
Clinics in the Minnesota Vaccines for Children program face a conflict between two rules. The Minnesota Department of Health's 2026 program manual says vaccine units must not run on GFI outlets, extension cords, or power strips, allows one unit per outlet, and rules out dorm-style refrigerators. The electrical code, for its part, requires GFCI protection for receptacles near commercial sinks: within 6 feet of the bowl under the 2023 edition, which governed permits filed before August 17, 2026, with the 2026 edition governing permits filed since.
The practical plan puts the vaccine refrigerator bay well away from any sink, more than 6 feet under the 2023 rule, on its own dedicated outlet and with the open air space CDC storage guidance asks for. Your electrician confirms the distance under the current edition; the casework leaves the opening in the right place. OSHA's bloodborne pathogens standard keeps staff food out of any refrigerator, cabinet, or counter where specimens or other potentially infectious materials are kept, which is why the staff break room is planned like a small kitchen cabinet project, away from the clinical counters.
Planning Clinic Casework in a Woodbury Build-Out
Woodbury has grown into an east metro health care hub: Woodwinds Hospital opened in 2000, the city drew a medical campus district around it in 2007, more than 300 health-related businesses had moved in by 2021 according to the Pioneer Press, and HealthPartners opened a specialty center off I-94 and Radio Drive in 2025. Clinic build-outs in that market run into two local constraints that reach the cabinets.
First, hand sinks send a clinic's plumbing plans through state review before the city takes the permit application, the path laid out on the dental office cabinets page, so the sink count is settled first. Second, the Met Council's sewer availability charge: when a build-out changes a space's use, its clinic category applies if half or more of the exam rooms have sinks, a denser rate of one charge unit per 2,150 square feet against 2,650 for offices, before any credit for the previous use and any local charges the city adds. A sink in the exam room is a workflow, plumbing, and budget decision at once.
Clinic Casework Questions: Permits, Surfaces, and Break Rooms
Do medical office cabinets need a building permit in Woodbury?
Which disinfectants can clinic cabinet surfaces take?
Does an accessible exam table change the cabinet layout?
What rules apply to a clinic staff break room?
What drives the cost of medical office cabinets?
How long does clinic casework take?
Bring the Floor Plan and the Sink Count
A measure of the suite, drawings you approve, and a written estimate before anything is ordered.