
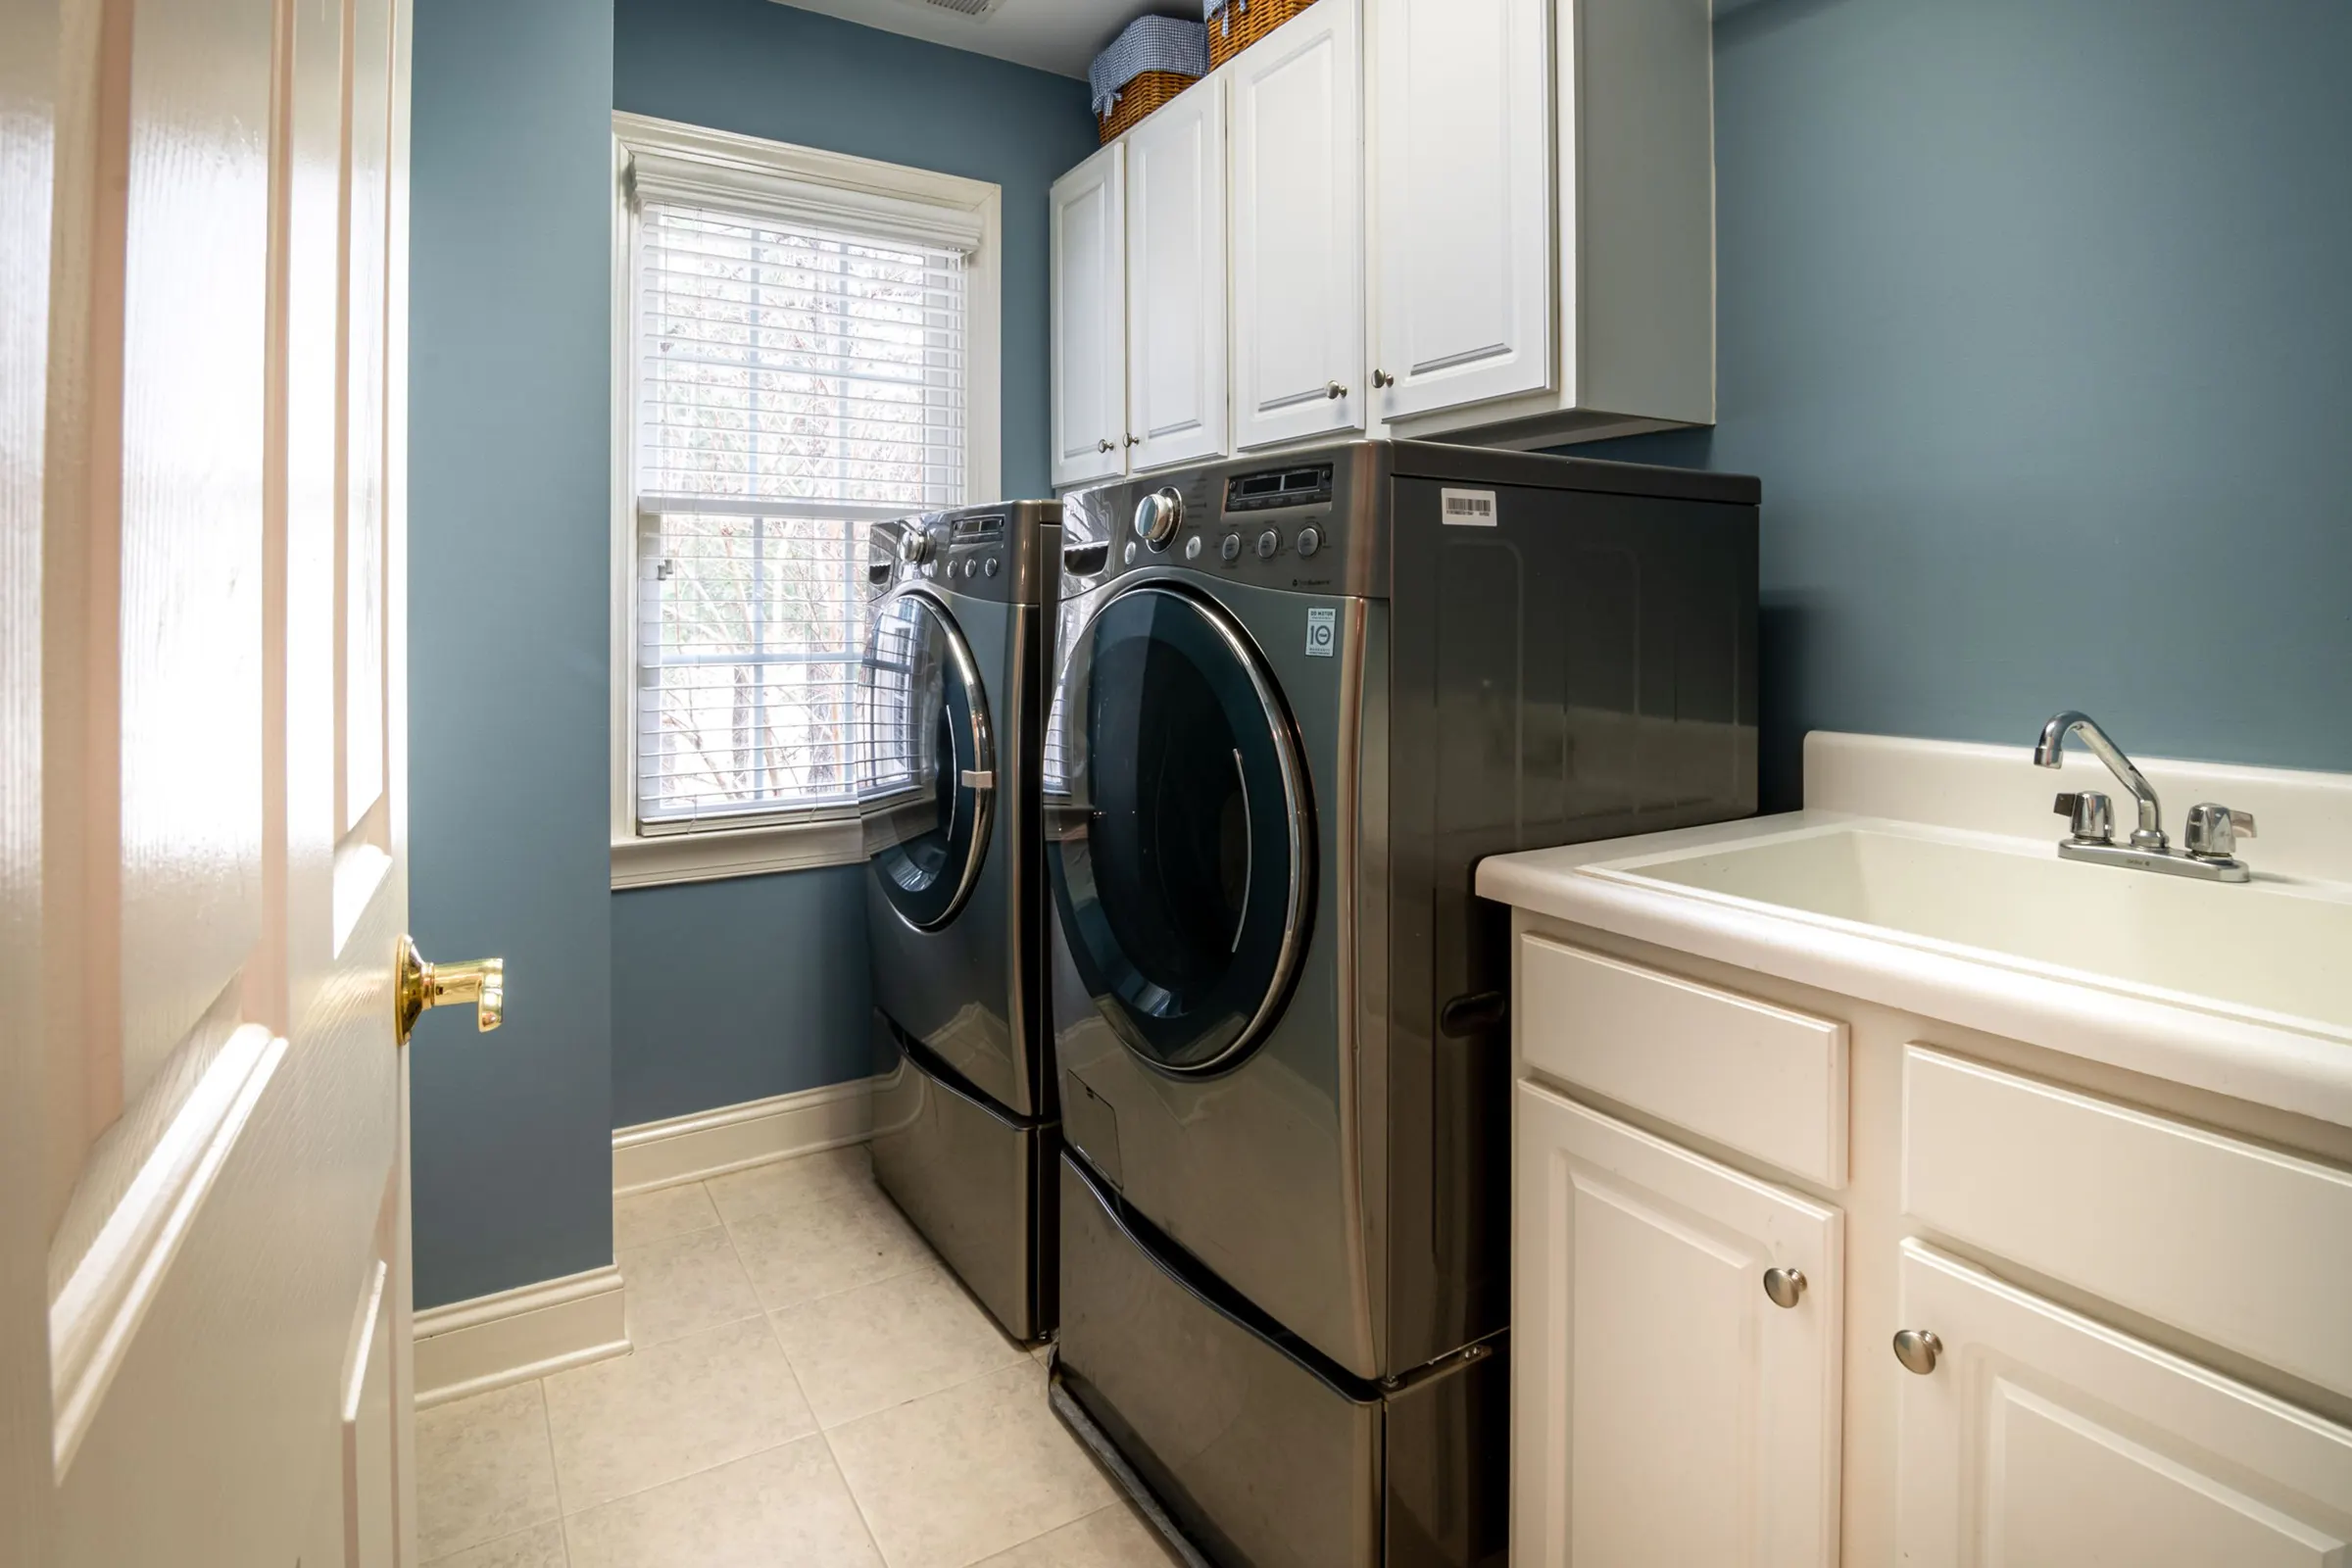
Laundry Room Cabinets and Storage in Woodbury, MN
Cabinetry planned around the room's four jobs: sort, wash and dry, fold, and put away, with a written estimate before anything is ordered.
Request an Appointment
Name and phone are all it takes to start. We reply within one business day.
In the latest national builder survey, a laundry room tied for the single most wanted feature in a new home, named by 86 percent of buyers. Then most of those buyers get a bare room: machines, a water line, and if the builder was feeling generous, one wire shelf.
Yet every laundry room has the same four jobs: sort what is dirty, wash and dry it, fold it, and get it back where it lives. Cabinetry planned around those four jobs is the difference between a room that processes laundry and a room where laundry piles up. This page walks the four stations in order.
Sorting: Hamper Cabinets Instead of Floor Piles
Sorting is the job every laundry room does and almost none was built for, which is why the floor does it. A hamper cabinet fixes that with tilt-out or pullout bins, divided so lights, darks, and towels separate themselves as the week goes along. It belongs nearest the door, because that is where laundry arrives, and off the floor, because a mop should be able to cross this room without an obstacle course. Two divided pullouts handle most households; big families earn a third.
Washing and Drying: A Counter Over the Front-Loaders
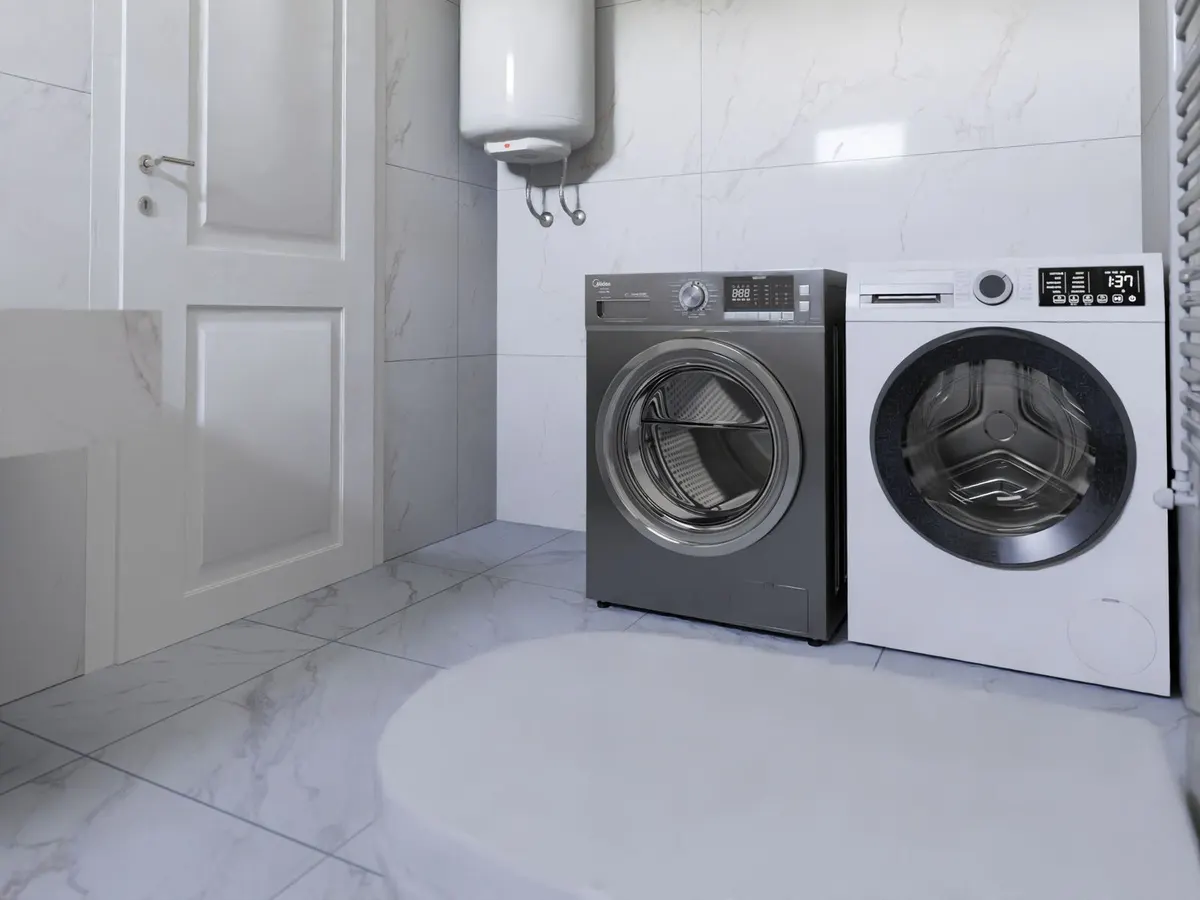
The signature move in laundry cabinetry is the continuous counter over side-by-side front-loaders. Full-size machines run about 27 inches wide and 38 to 39 inches tall, so a pair gives you a 54-inch-plus footprint that can carry one clean countertop with at least an inch of air gap above the machines, typically landing the counter between 36 and 42 inches. That surface is the folding station, directly above the dryer that feeds it. The honest tradeoff comes with pedestal drawers: they raise the machines about a foot, buy real storage, and take the counter off the table, so you choose one or the other at the drawing stage. Stacking the pair is the other fork, trading the counter for a freed column of floor where a tall cabinet, a sink, or a hanging run can live.
Folding and Hanging: Uppers, Rods, and a Clear Counter
Folding needs two things: a clear surface and somewhere for the hangers. The counter handles the first as long as the uppers above it are planned for reach, because the machines are 32 to 34 inches deep and push you back from the wall; uppers over machines work best a little shallower, with the daily detergent on the lowest shelf or an open shelf where a full jug lifts down without a stretch. The hanging rod earns a spot over a drip zone for everything that never sees the dryer, and it wants to be a real rod on real brackets, not a tension bar that surrenders under a wet load of jeans.
Putting Away: Tall Utility Storage and the Sink Base
The fourth job is where the room either finishes the work or exports clutter to the rest of the house. A tall utility cabinet swallows the broom, the vacuum, the ironing board, and the stepladder, the awkward tenants no other room wants, behind one door. When the overflow outgrows the house end of things, the bikes, coolers, and bins of seasonal gear, that job belongs to garage cabinets, which have a page of their own. The sink base is the honest-conversation item: soaking, hand-washing, bucket-filling, and dog-washing justify it richly, and if none of those happen in your house, that bay does better work as storage. Either way the base cabinet around a utility sink hides the plumbing and adds the shelf the detergent aisle keeps trying to fill.
Where Woodbury Keeps the Laundry: Basements, Closets, Upstairs
Woodbury projects itself reaching 88,000 people by 2040, and the city's plan holds new development near an even split of single-family and multifamily homes. That mix decides where laundry lives. Nationally, 72 percent of new homes put the laundry on the first floor and about one in four put it up on the bedroom level; townhome life adds the closet laundry behind bifold doors. Each location gets different cabinetry. Basement laundries in the older stock take full-height storage walls because space is free down there. First-floor laundries doubling as mudroom pass-throughs share DNA with the locker bays on the built-in cabinets page. Upstairs laundries pay for quiet and spill protection, and closet laundries live or die on shallow uppers and a side tower squeezed beside the machines.
Finishes for Heat, Moisture, and Bleach
A laundry room is chemically the meanest room in the house for a painted finish. Every cycle breathes warm damp air at the cabinet faces, chlorine and oxygen cleaners splash and dribble, and the baskets scuff the same two corners every single day. The spec that survives it: factory-applied catalyzed finishes rather than site-brushed paint, sealed door edges so moisture finds no raw wood, and hinges and slides selected to resist corrosion rather than merely to close. None of it shows in a photo, all of it shows in year five.
What Laundry Room Cabinetry Costs
Full laundry room remodels run $4,000 to $12,000 in the national cost guides, with averages published at $7,000 and $8,100, and cabinetry is commonly about a quarter of that budget. On a per-foot basis the familiar tiers apply, roughly $100 to $300 installed for stock and $500 to $1,500 for custom, but a laundry room is a short run, and that is its financial charm: this is the least expensive room in the house to outfit with genuinely custom cabinetry, because there is simply less wall. The number for your room comes from a measure and arrives as a written estimate before anything is ordered. For the whole house in one view, the cost guide collects every range on this site.
Laundry Room Cabinet Questions, Answered Plainly
How much do laundry room cabinets cost?
How high should a counter be over a front-load washer and dryer?
Can you put cabinets above a washer and dryer?
Do laundry room cabinets need different materials than kitchen cabinets?
Is a utility sink worth the cabinet space?
Should the washer and dryer be stacked or side by side?
Start With the Machines
Tell us the washer and dryer you have and the wall they live on. The layout and the written estimate follow.