
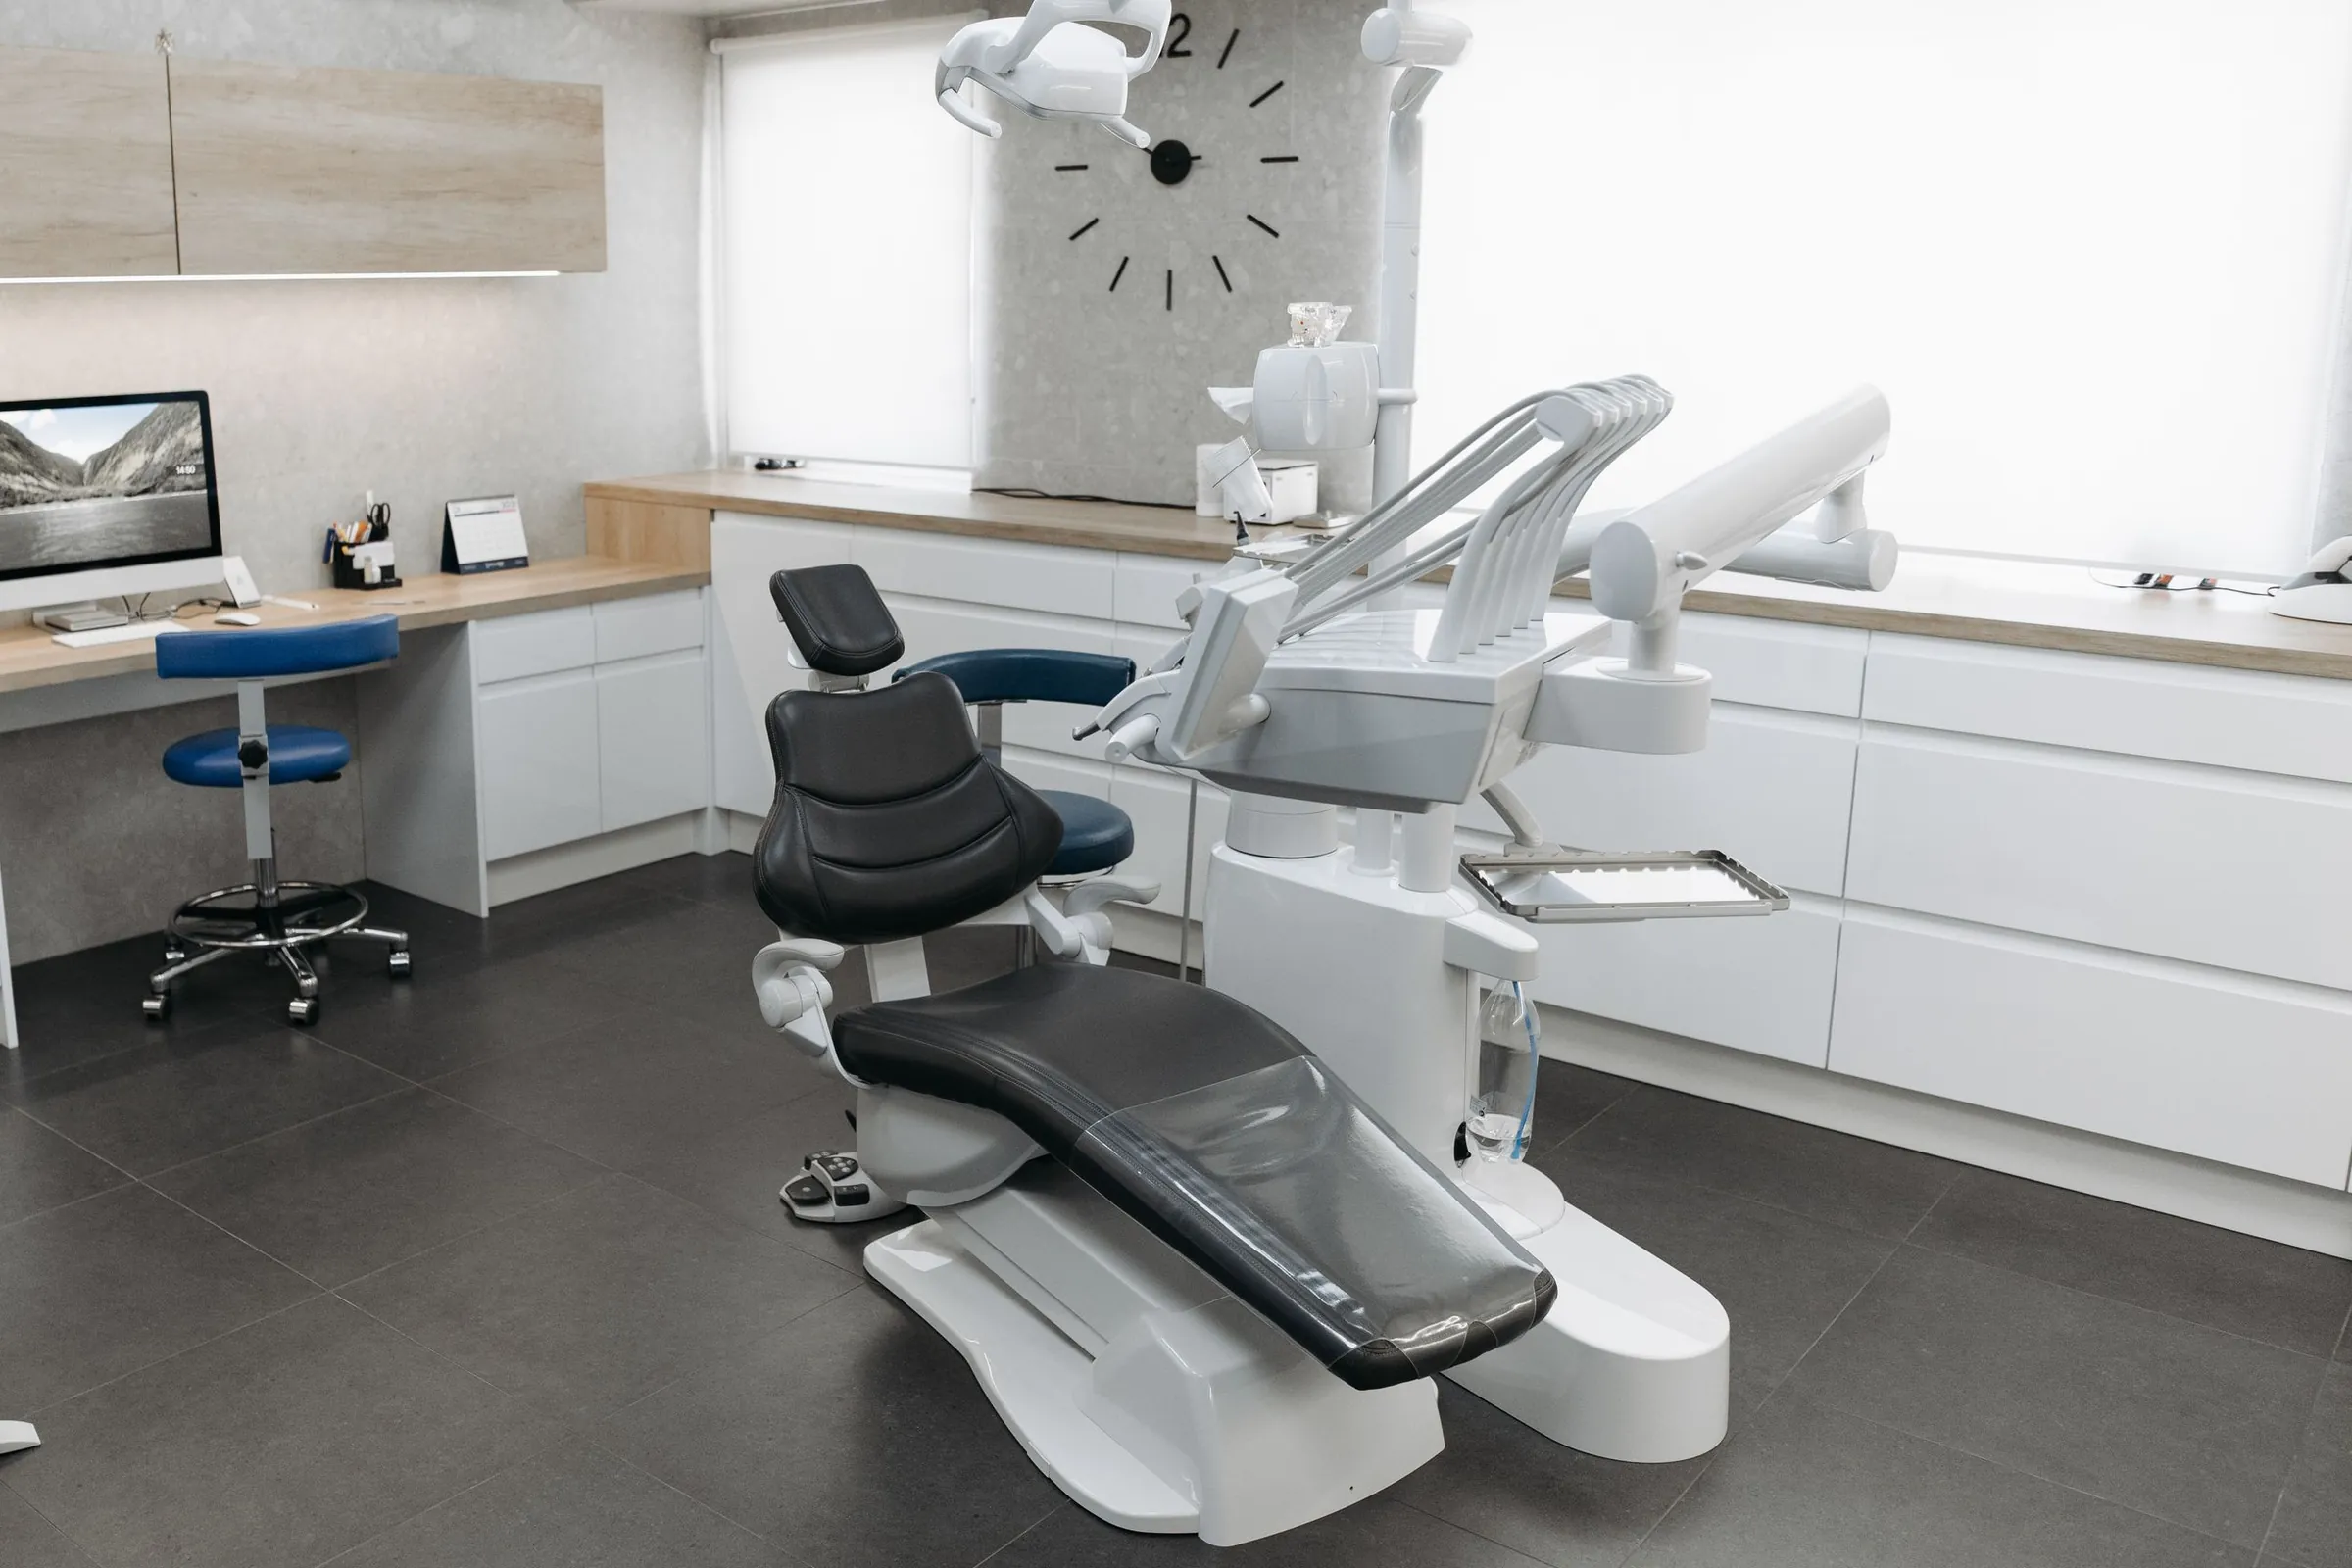
Dental Office Cabinets, Operatory to Sterilization
Consoles and sterilization runs built around the equipment you choose, planned in the order the decisions have to be made.
Request an Appointment
Name and phone are all it takes to start. We reply within one business day.
In a dental office the cabinets are drawn last and locked in early. The delivery system decides where the rear console goes and what it carries, the utilities decide where the access doors go, and the sterilization workflow sets the order of the cabinets, usually along one wall. Change any of those after the casework is drawn and the drawings start over, so the five decisions below are taken one at a time, each fixing something the next depends on.
Decision 1 of 5
Dental Operatory Cabinets and the Delivery System
Four-handed dentistry divides the room like a clock. For a right-handed operator, the operator works from 7 to 12 o'clock, the assistant from 2 to 4, instruments pass between 4 and 7, and the static zone from 12 to 2 is the set-up area behind the patient's head. That static zone is where the rear, or 12 o'clock, cabinet lives, and the delivery system decides what it has to hold.
A rear delivery unit mounts under a cabinet or countertop behind the chair and is usually bought with compatible cabinets; one dental ergonomics writer calls it the least expensive way to connect utilities, and it keeps umbilicals off the floor around the chair. A side delivery unit mounts to a cabinet at the side of the room and tucks away in small rooms, though it can block equipment such as lasers and CAD/CAM units moving in and out. Over-the-patient units mount on the chair itself. One manufacturer's planning guide puts a rear-delivery operatory at 9 to 12 feet wide and 10 to 12 deep, several dental designers settle on 10 by 12 feet with two side cabinets and a rear cabinet, and each side cabinet dropped gives back roughly 18 inches of width.
Decision 2 of 5
Dental Consoles Built to the Equipment Templates
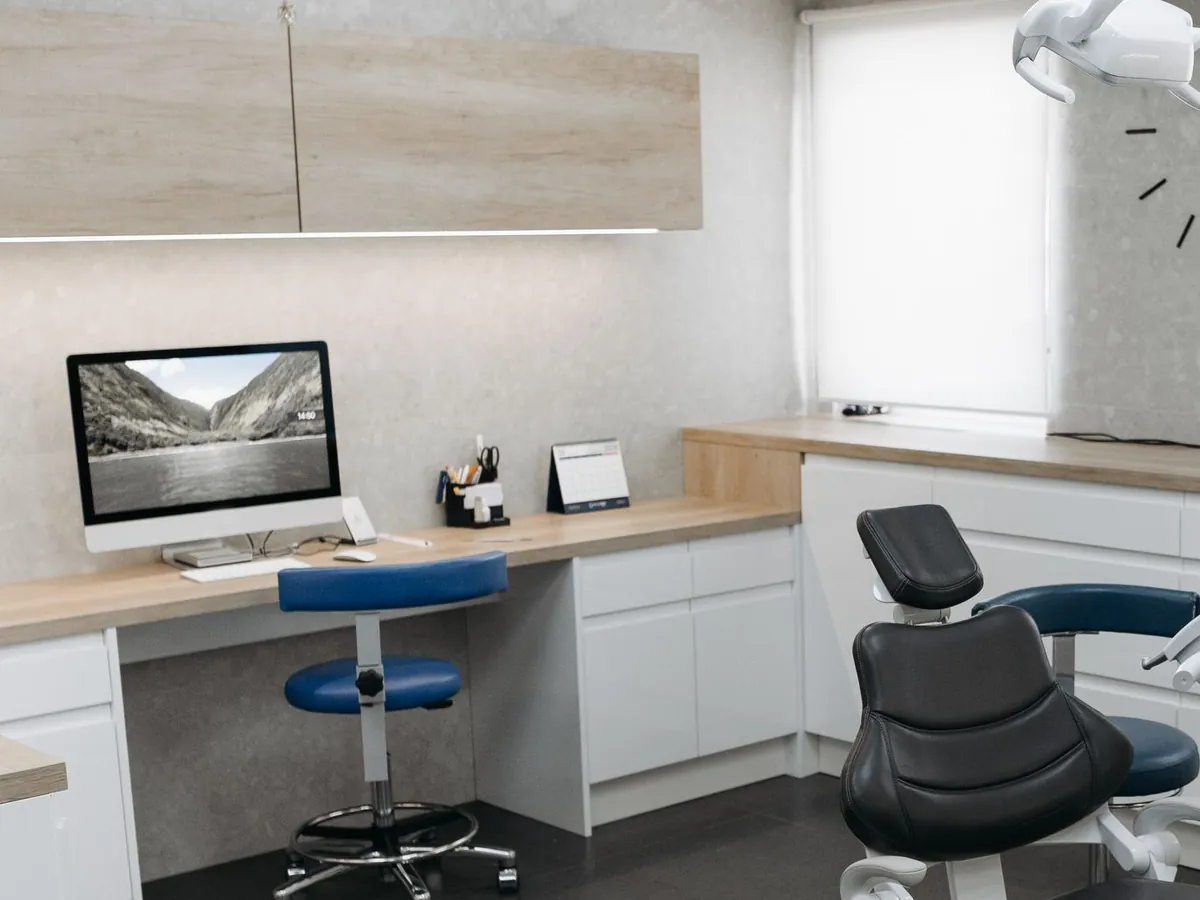
Dental consoles are shallower and often lower than kitchen base cabinets. One major equipment maker's 12 o'clock console has a 30 inch counter 22 inches deep, and its side consoles come 16 or 19 inches deep with counters at 30 or 35 inches. Its rear console can carry a modular power panel for nitrous and vacuum-line cleaning, and pass-through uppers let assistants restock from outside the room without interrupting a procedure. Custom casework has to match templates like these, so the equipment package is chosen before a cabinet is drawn.
The same maker's floor box for its chair carries compressed air, water, central vacuum, a gravity drain where there is a cuspidor, data, and an electrical box topped out no higher than 5 inches off the floor with a hospital-grade receptacle. Its installation guide says utilities must be accessible without the use of tools, so where they come up inside casework, the utility bay gets a door or a lift-out panel rather than a screwed-shut back. The guide also wants floors, ceiling, plumbing, lighting, and paint finished before the equipment goes in, which puts the casework schedule ahead of the dealer's install date.
Decision 3 of 5
Dental Sterilization Cabinets That Run Dirty to Clean
The CDC's dental infection control guidelines divide instrument processing into four sections: receiving, cleaning, and decontamination; preparation and packaging; sterilization; and storage, separated by walls or partitions where possible and by space at a minimum. Its later checklist states the goal: instruments clearly flow from high-contamination areas to clean and sterile ones. Minnesota's Board of Dentistry requires dental personnel to follow the CDC's current infection control guidelines and to have handwashing facilities convenient to the work area.
In most suites that becomes one long run in a fixed order. One major maker sells its packaged sterilization center in 8, 10, or 12 foot runs or custom lengths, which gives a sense of the wall the sequence needs: receiving counter and cleaning sink at the dirty end, then packaging, then the sterilizers, then enclosed storage at the clean end. The most specific cabinet line in the CDC's dental guidance covers that last step. Sterile instruments and supplies belong in closed or covered cabinets where possible, and dental instruments and supplies stay out from under sinks and anywhere else they might get wet. Thermofoil stays away from the sterilizers entirely; one cabinet maker warns that steam can make it melt, peel, or blister, and that the damage is nearly impossible to repair.
Decision 4 of 5
Amalgam Separator Access Inside the Casework
Under the EPA's dental effluent rule, in effect since July 2017 for new offices and required of existing offices by July 2020, offices that place or remove amalgam must run an amalgam separator. The Twin Cities metro sets a higher bar: Metropolitan Council wastewater rules, backed by the Minnesota Pollution Control Agency, require a model from the MPCA-approved list for dental offices on the Met Council's sewer system, stricter than the federal minimum that applies elsewhere. Woodbury is served by that system, so Woodbury practices are inside the rule. Specialty practices that neither place nor remove amalgam, such as orthodontics or oral surgery, may be exempt.
A separator installs either chairside, on the vacuum line at each chair's trap, or centrally at the vacuum pump, and the dental dealer chooses the model. Either way the Met Council expects traps, the pump filter, and the separator inspected at least weekly, and its best management practices say not to rinse amalgam devices over drains or sinks. Whatever cabinet encloses a chairside trap or separator gets a door that opens without tools and room to lift the unit out, and a supply cabinet next to it never blocks that door.
Decision 5 of 5
Dental Office Plumbing Plans in Woodbury
Every operatory and sterilization sink is a fixture on the plumbing plans, and in Woodbury those plans go to the Minnesota Department of Labor and Industry rather than the city. Woodbury is not on the state's list of cities with plumbing plan review agreements, while Newport, Bayport, Eagan, and St. Paul review their own. The small-job exit, a minor remodel of seven or fewer standard fixtures, is closed to any project that adds a hand sink, so a dental build-out plans on full state review, and sink locations in the casework are fixed before the plumber submits.
Beyond the operatories and the sterilization room, a dispensing practice meets the same Minnesota locked drug storage rule as a medical office, front-office records storage borrows from a law office file wall, and a patient restroom vanity is built to the accessible lavatory dimensions. One more rule reaches the layout before any of it is built: a room for a panoramic or cone beam unit needs a Minnesota Department of Health shielding plan submitted before construction, intraoral-only offices excepted, and casework inside or against that room is drawn to the plan.
Dental Office Cabinet Questions to Settle Early
Does a chairside or central amalgam separator change the cabinets more?
Can custom cabinets work with the chairs and delivery units we already have?
How much clear space does the dental chair need around it?
Where does the utility box go with side delivery?
How early should cabinet drawings start in a dental build-out?
Why can't dental cabinets be priced per operatory up front?
Plan the Casework Before the Install Date
Equipment choices first, then a measure of the suite, drawings matched to them, and a written estimate before anything is ordered.