Custom Kitchen Cabinets in Woodbury, MN
Cabinetry drawn around your kitchen and the way you cook in it, priced in writing before anything is ordered.
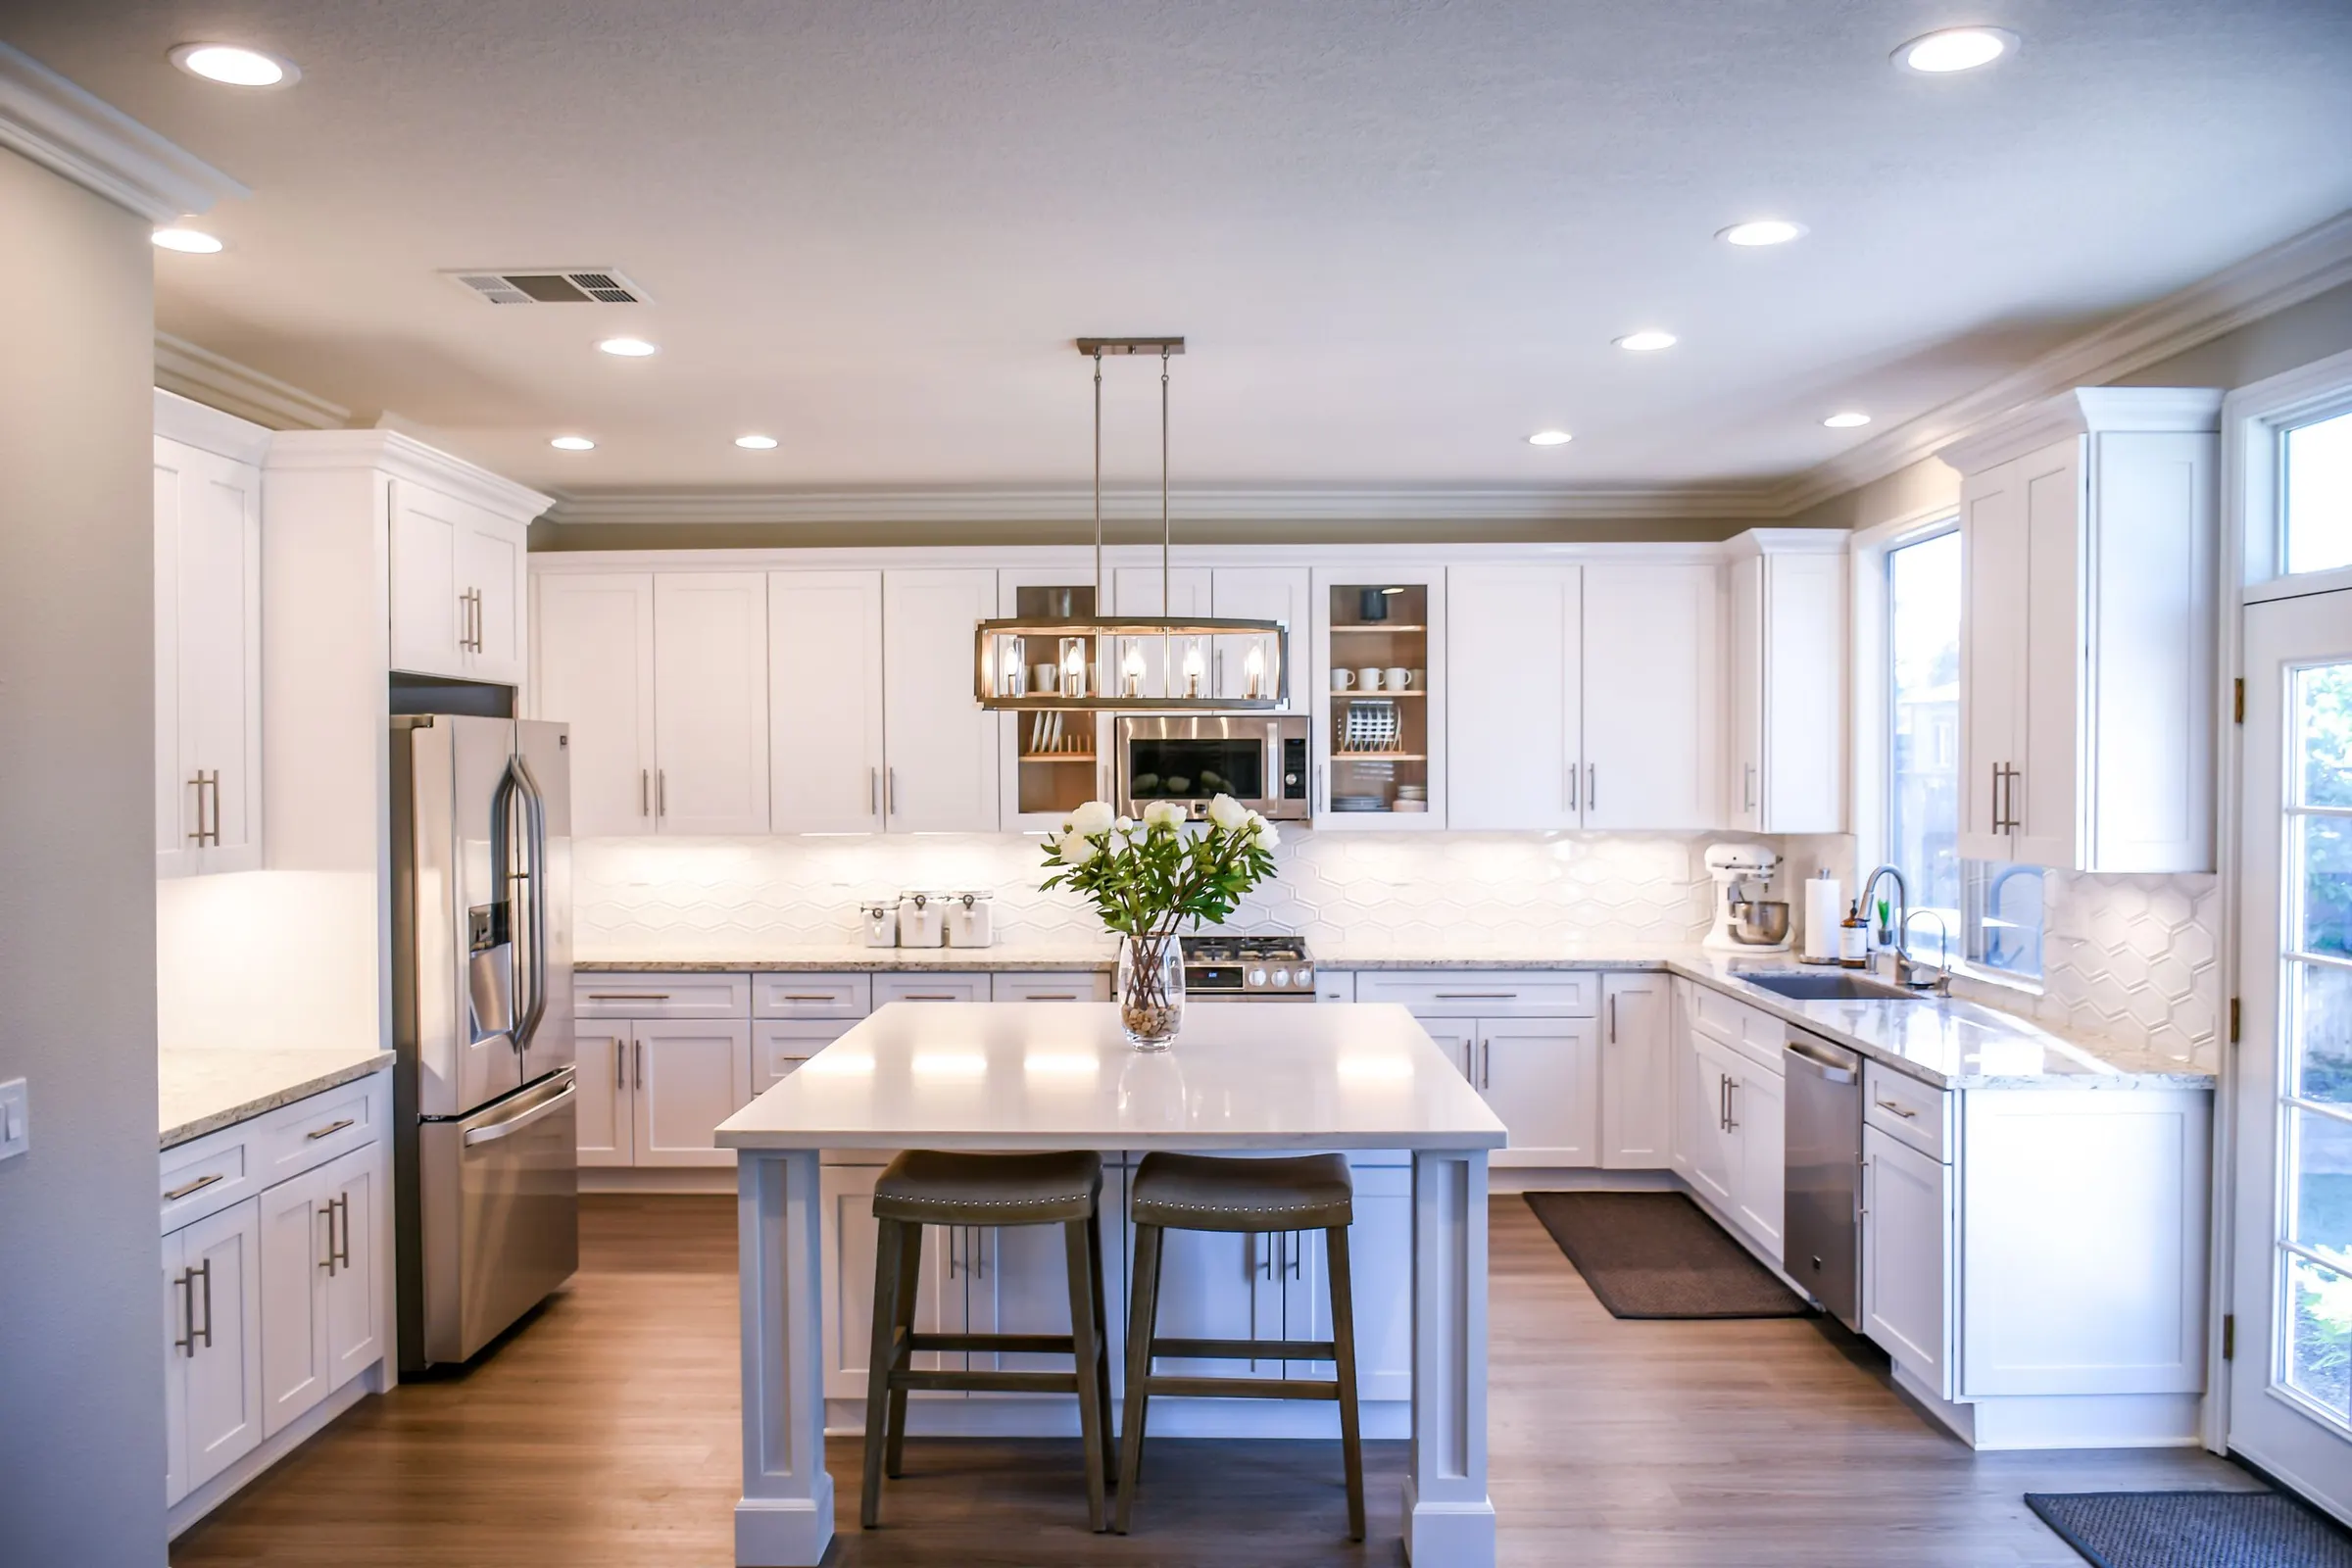
Stock cabinets come in widths that jump 3 inches at a time. Kitchens do not. Custom kitchen cabinets exist to close that gap: cabinetry drawn to your walls, your ceiling height, and the way you cook, then built to those drawings. The difference shows up in what a catalog cannot offer, a drawer bank exactly where the silverware wants to live, a pantry wall that swallows a warehouse-store run, an island that fits the room instead of crowding it.
The stakes are real because cabinetry is the largest single line in a kitchen remodel, commonly cited around 29 percent of the total budget under NKBA guidelines, ahead of appliances, counters, and labor. Everything else in a kitchen gets replaced more often and more cheaply than the boxes on the walls, so the boxes deserve the most deliberate decision in the project.
Minnesota adds its own requirement. A heated Woodbury house swings from indoor humidity in the 20s during a January cold snap to around 50 percent in July, per University of Minnesota Extension guidance, and solid wood moves across the grain with every swing. That is why a quality cabinet door is built as five pieces around a floating center panel, and why painted doors are usually built with MDF panels that hold still under the finish. In a Wedgewood or Evergreen house that has been through a few decades of those swings, you can read a cheap door's history in the cracked finish at its joints.
This page covers how kitchen cabinetry gets designed here, the construction choices that matter, what it costs per linear foot, and how long it takes. Every project ends where it begins: with drawings you approve and a written estimate, before anything is ordered.
Designing Kitchen Cabinets Around How You Cook
Good kitchen design starts with traffic and habits, not door styles. These are the four decisions that do the most work in a Woodbury kitchen.
Pantry Walls and Tall Storage
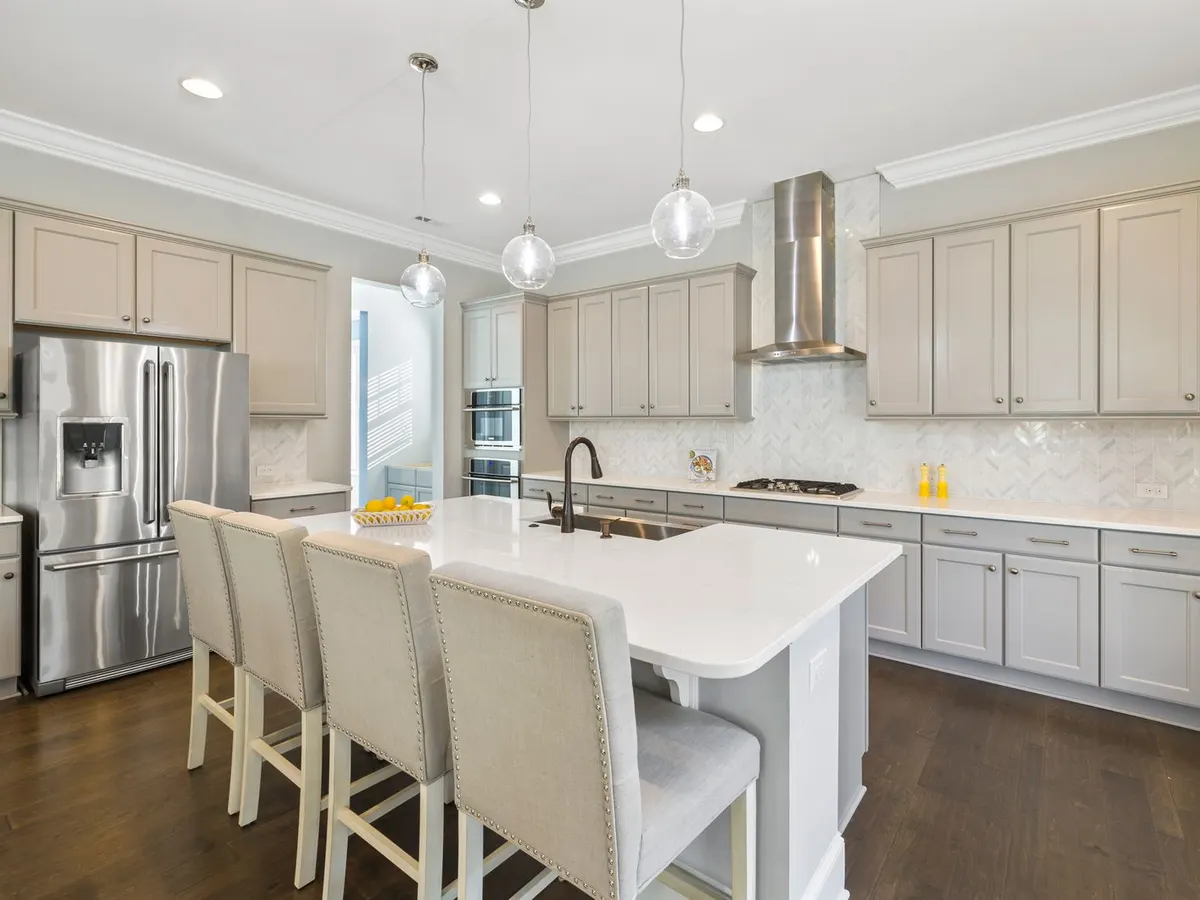
The most requested change from a 1990s layout is trading the reach-in pantry closet for a wall of 24 inch deep cabinets with rollout trays. Rollouts matter more than the doors: the back of a 24 inch cabinet is a graveyard on fixed shelves and a working zone on trays. Done right, a single pantry wall absorbs a warehouse-store run and clears the counters of small appliances.
Islands Sized to the Room
Islands are sized from the walkways inward, not from the slab outward. NKBA guidelines call for 42 inches of aisle on working sides, 48 inches where two cooks pass, and 24 inches of width per seat. Honor those numbers first and the island that remains is the right island; ignore them and the biggest island the room can hold becomes the thing everyone sidesteps for the next twenty years.
Drawer Banks Instead of Base Doors
Base cabinets with doors make you kneel and excavate. Drawers bring the back of the cabinet to you, which is why modern designs put pots, pans, and dishes in deep drawer banks on full-extension soft-close slides and save doored bases for the sink run. It costs more per cabinet and repays it daily.
Corners, Fillers, and Scribing
Corners are where stock layouts leak storage. A corner can hold a blind-corner pullout, a lazy susan, or angled corner drawers, and which one wins depends on what lives there and who reaches for it. Fillers, the strips that absorb the difference between cabinet math and wall reality, get designed on purpose here rather than patched in on install day, and the last fraction of an inch is scribed so the run reads as one built-in piece.
Construction Choices: Face Frame, Frameless, Doors, Finishes
Box Construction and Materials
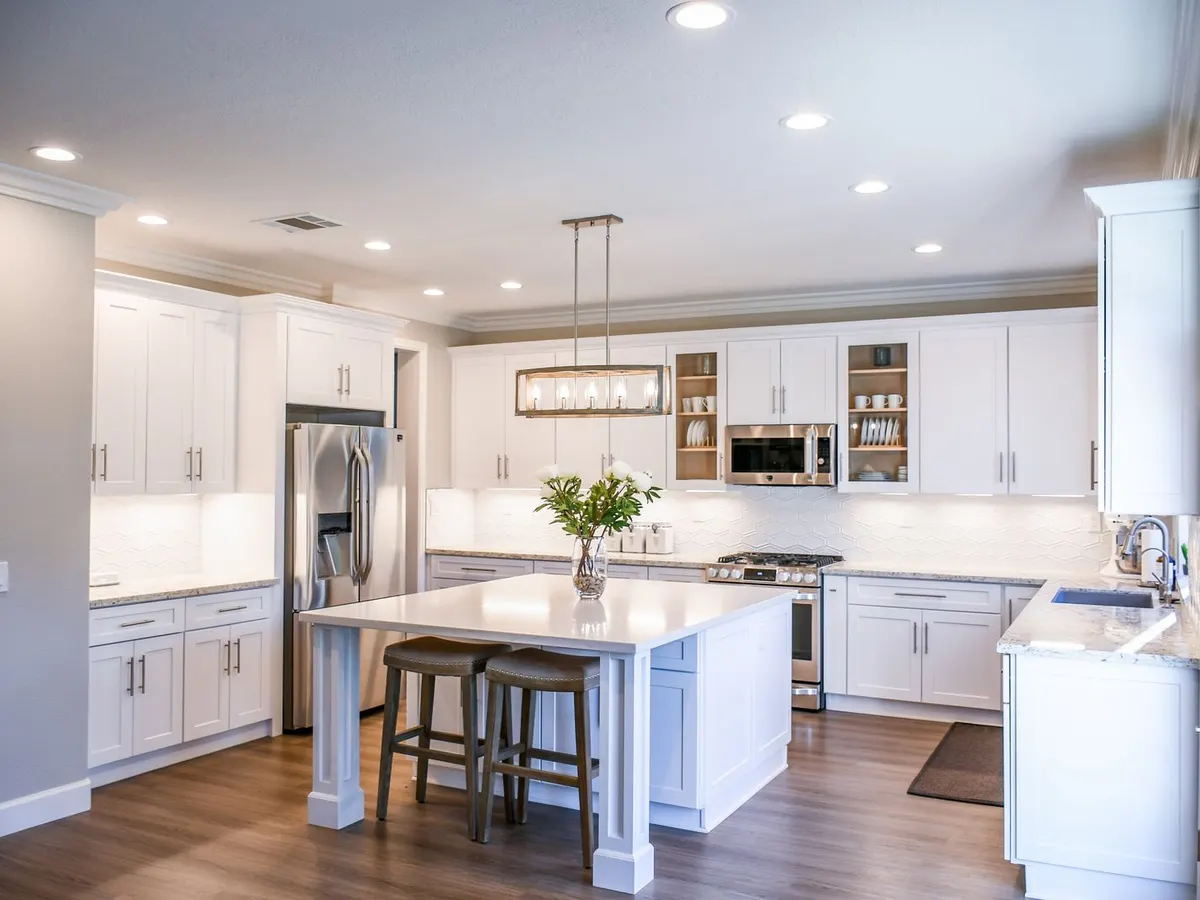
Face-frame construction wraps each box in a hardwood frame: the traditional American look, sturdy, with slightly narrower openings. Frameless construction skips the frame for full-access openings and a cleaner modern line, and gains usable width in every drawer. Neither is better; they are different looks with different hardware. What is worth insisting on either way: plywood or well-built furniture-board boxes kept dry and square, dovetailed drawer boxes, and soft-close hinges and slides rated for daily abuse.
Door Styles and Wood Species
Shaker doors still carry most kitchens because they read as both classic and current. The species decision matters more than most homeowners expect. Maple machines smooth and takes paint beautifully. Red oak is strong and stains well but announces its grain through any finish. Hickory brings dramatic color variation and moves more with humidity. Walnut is the premium pick for stained modern work, and rift-sawn white oak, with its straight quiet grain, is the current favorite for warm contemporary kitchens.
Painted Finishes and MDF Center Panels
Painted cabinets dominate requests, and Minnesota winters are the reason the construction underneath matters. When January drives indoor humidity into the 20s, a solid wood center panel shrinks, and the paint that bridges the panel-to-frame joint cracks in a fine line. An MDF center panel holds still, so the paint does too. Add a factory-applied catalyzed finish rather than site-brushed paint and the doors stay closable, cleanable, and crack-free for years. Bathrooms push all of this harder; the bathroom vanities and cabinets page covers that side of the story.
Custom Kitchen Cabinet Prices per Linear Foot
Installed per-linear-foot ranges from current national cost guides (HomeGuide and Fixr), which is the honest way to talk price before a tape measure comes out.
| Tier | Installed cost per linear foot | What that buys |
|---|---|---|
| Stock | $100 to $400, most commonly $100 to $300 | Fixed sizes on 3 inch increments, filler-strip fit, short finish menu |
| Semi-custom | $150 to $650 | Factory-modified depths, heights, and widths, wider door and finish catalog |
| Full custom | $500 to $1,200 | Built to the drawing: any dimension, species, and finish |
A typical kitchen runs about 30 linear feet of cabinetry, which puts a full custom kitchen between $15,000 and $36,000 before countertops and appliances. Within any tier, the price moves with wood species, finish system, interior fittings like rollouts and dividers, and how much scribing the installation demands. These are national guide ranges, not quotes. The written estimate is the quote.
Approximate Cost Calculator
Two picks get you a broad planning range from national cost guides.
Every project is different. Walls, materials, finishes, and interiors move real numbers in both directions, so treat this range as a budget planning starting point, not a quote. The real number comes from a measure and arrives in writing.
Lead Times and Scheduling Your Kitchen
From the day the design is finalized, semi-custom cabinetry arrives in about 4 to 8 weeks and full custom in about 6 to 12, sometimes longer for complex finishes. Spring is the crunch: orders placed March through June ride the busiest season in the Twin Cities and trend toward the long end. Countertops add their own stage, since slabs get templated only after the boxes are set. The scheduling rule that saves the most grief is simple: do not open the walls or demo the old kitchen until the new cabinetry has a confirmed delivery date.
When Refacing Beats New Cabinets
Some kitchens do not need new cabinets, and it costs nothing to hear that early. If the existing boxes are square, dry, and solid, refacing replaces the doors, drawer fronts, and exposed surfaces for 30 to 50 percent less than full replacement, about $7,200 on national averages against the five figures a new kitchen commands. The trade-off is honest too: refacing keeps your layout exactly as it is. Sound boxes with a layout you like point to refacing; sagging boxes, water damage, or a floor plan that fights you point to replacement. The cabinet refacing and refinishing page covers qualification, the cost math, and how the work goes.
Kitchen Cabinet Questions Woodbury Homeowners Ask
How much do custom kitchen cabinets cost per linear foot?
What is the difference between semi-custom and custom kitchen cabinets?
How long do custom kitchen cabinets take to arrive?
Are painted or stained cabinets better for Minnesota kitchens?
Should I reface or replace my kitchen cabinets?
Is a custom kitchen cabinet maker different from a cabinet installer?
Start With the Drawings
A measure, a layout conversation, and a written estimate come before any commitment.