Custom Built-In Cabinets and Shelving in Woodbury, MN
Bookshelves, media walls, mudroom benches, and window seats built to the wall and fastened to the structure, priced in writing before anything is built.
Request an Appointment
Name and phone are all it takes to start. We reply within one business day.
Every house has one: the alcove beside the fireplace, the dining room wall, the landing at the top of the stairs where no bookcase has ever fit right. Furniture is built for rooms in general. A built-in is built for that wall in particular, scribed to its bumps, wearing its baseboard and crown, fastened to the studs behind it.
That is the working difference between furniture and millwork: one leaves with you, the other becomes the house. Built-in cabinets and shelving turn the wall a floor plan wasted into the storage it forgot, using the same construction, finishes, and hardware as the rest of the cabinetry here. What follows is a walk through the rooms where built-ins earn their keep.
Fireplace Built-Ins and Entertainment Centers
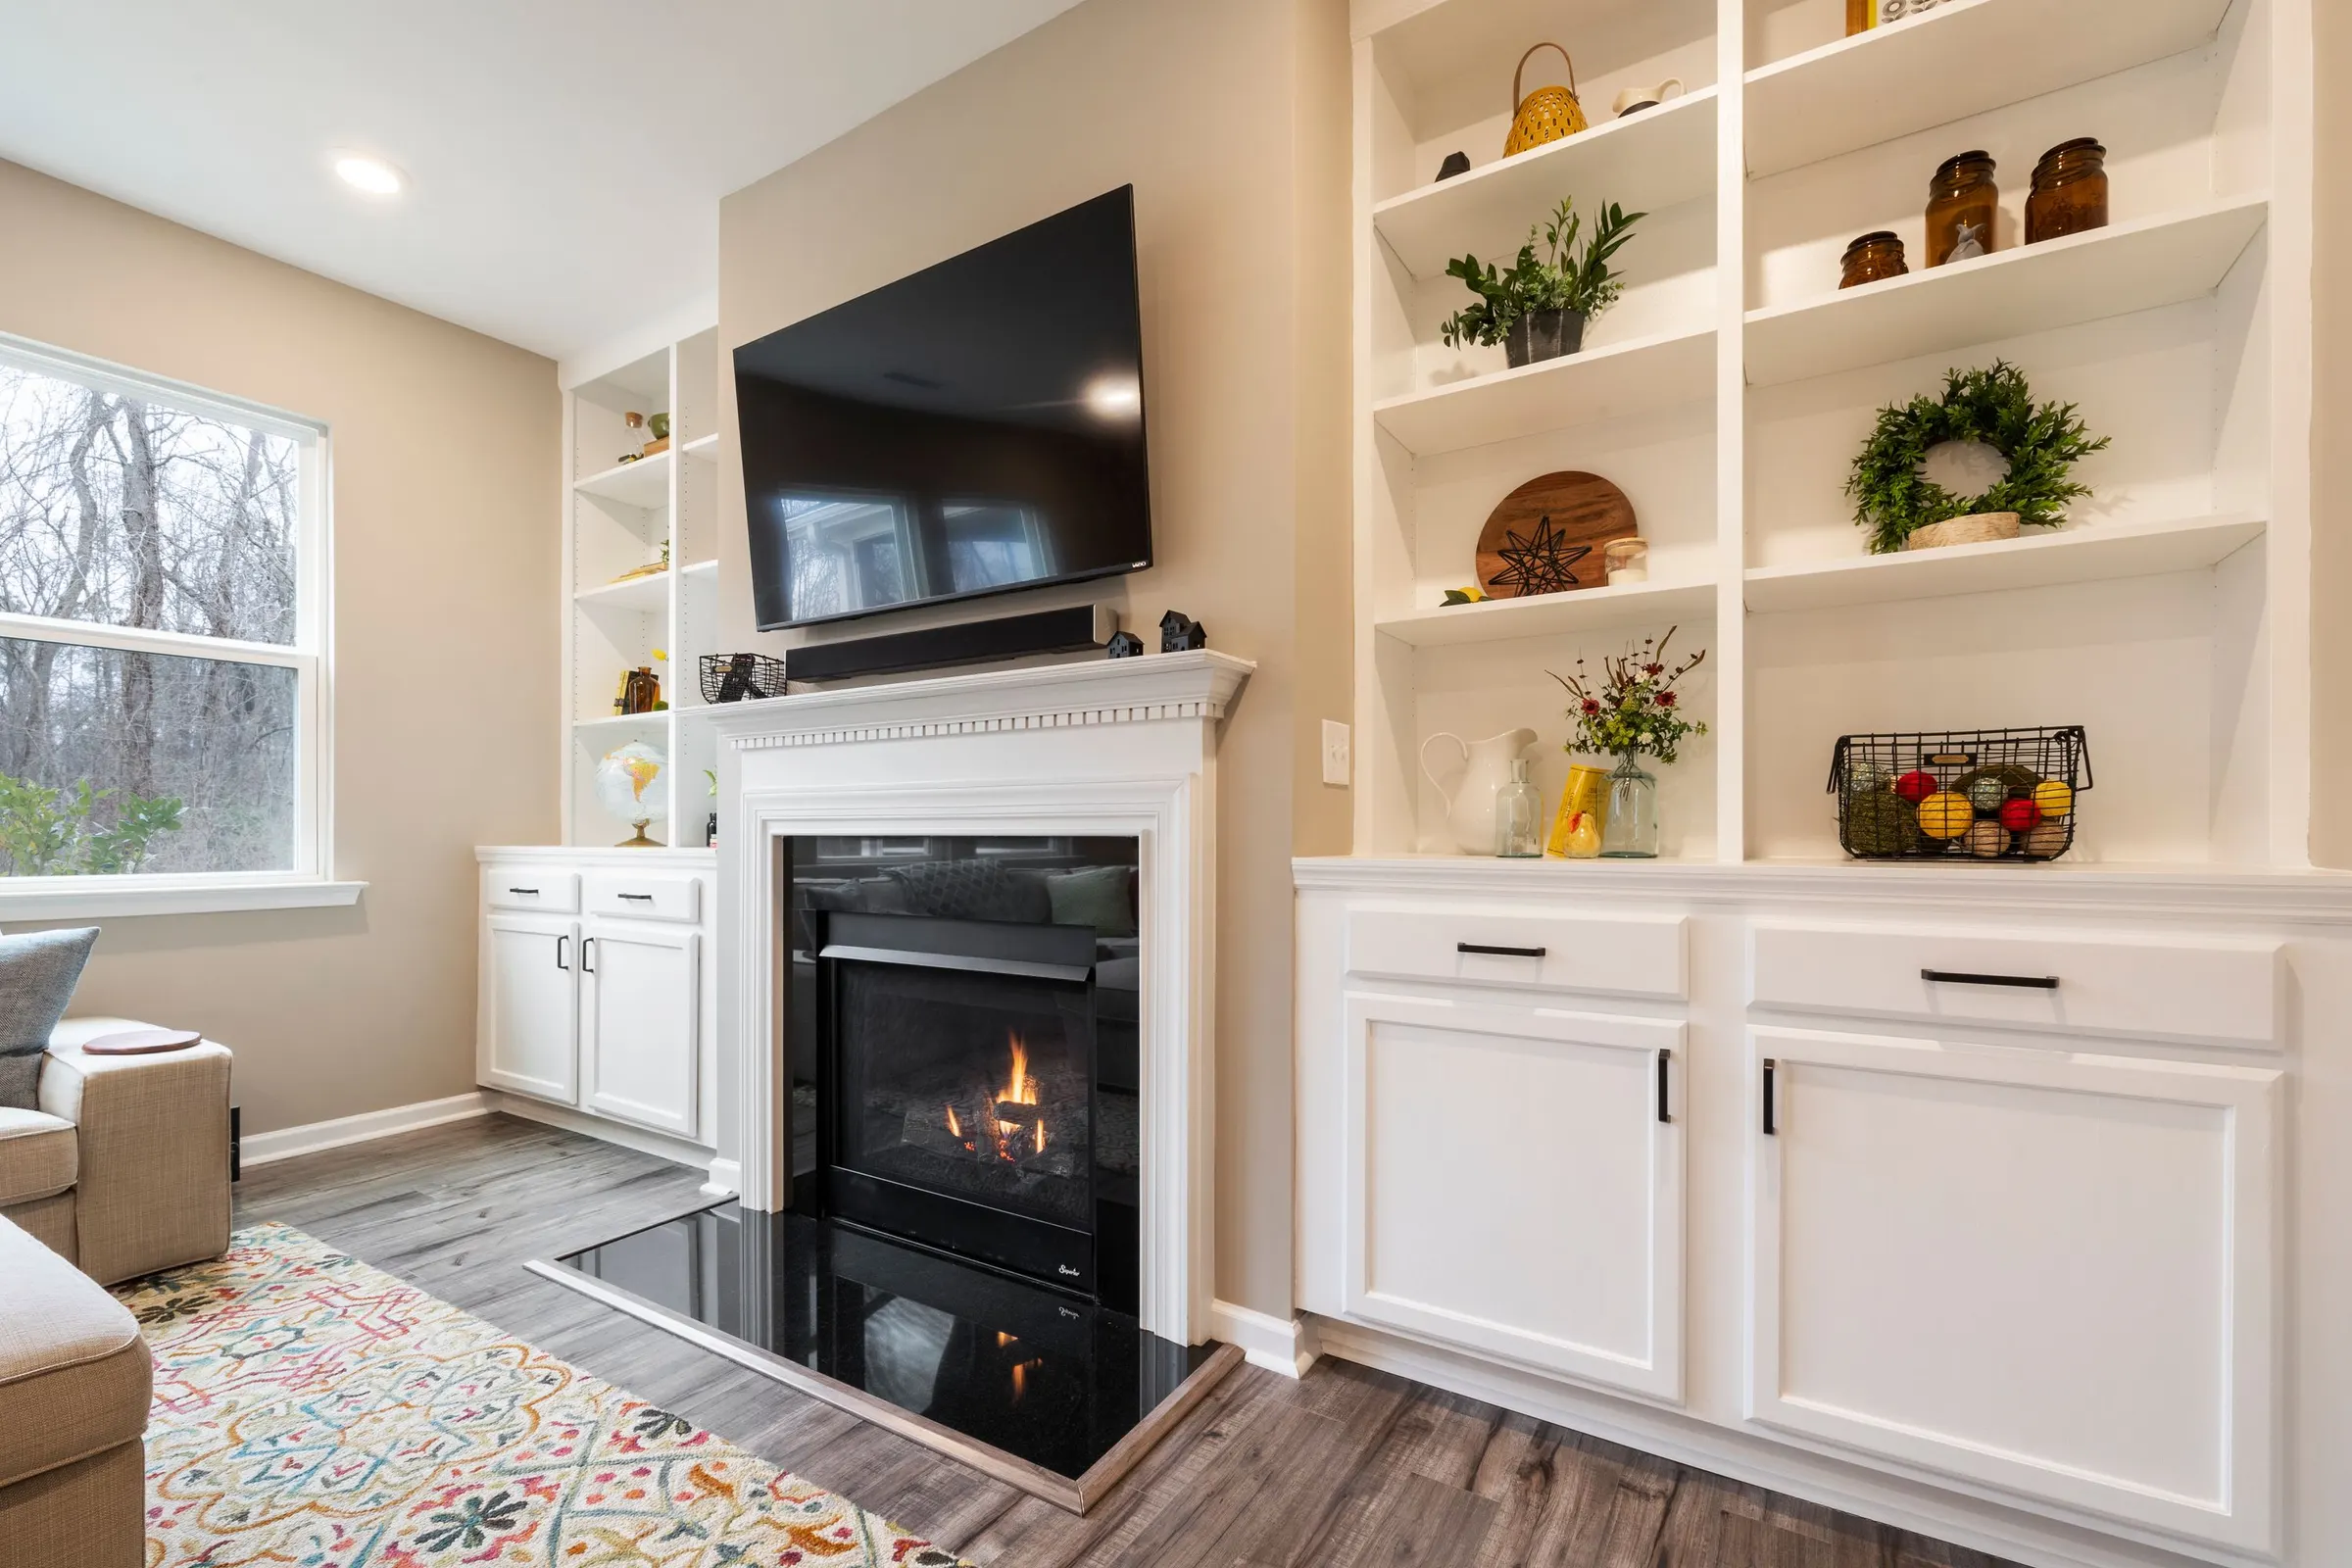
The classic commission: closed cabinets at the base for the equipment and the clutter, open shelving above for everything worth looking at, and a properly blocked TV wall in the middle. The drawings do the invisible work. Wire chases route power and HDMI out of sight, outlet positions get decided before the boxes are built, and adding those outlets or in-cabinet lighting means an electrical permit even though the cabinetry itself needs none. Clearances from the firebox get drawn in rather than discovered on install day. Nationally these projects run $5,000 to $15,000 with an average around $9,000, and the spread is mostly size, finish, and how much the shelving does.
Built-In Bookshelves and Home Office Cabinets
A wall of built-in bookshelves runs $1,290 to $4,420 in the national guides, averaging around $2,853, which buys something a row of bookcases cannot deliver: shelving that starts at the baseboard, ends at the crown, and wastes nothing in between. The engineering is quiet but real. Shelf spans stay modest and shelf stock stays thick, because a long shelf of light material remembers every heavy book you ever put on it. Adjustable rows handle the paperbacks; fixed, reinforced shelves take the atlas weight. The same carcass work makes a home office: a desk run at counter height, file drawers that actually fit hanging folders, a cabinet that swallows the printer, and wire management drilled before finishing, not after. A firm's office asks more of it, with clients at the front desk and client files kept under lock, which is where law office cabinets part ways with a home study.
Mudroom Lockers, Benches, and Drop Zones
Five months of Minnesota winter pass through a mudroom every year: boots, salt, wet gloves, and the daily avalanche of school gear. Built-in lockers give each person a bay, hooks set low enough for kids to actually use, and a bench at the working standard of 18 inches high, 19 or 20 where drawers live underneath, with a seat 15 to 20 inches deep. Wet gear wants open cubbies that let air move; the salt and grit want a finish that wipes clean. The hardware spec matches the custom kitchen cabinets standard, dovetailed drawer boxes on full-extension soft-close slides, because a boot drawer takes more abuse in a February week than a kitchen drawer sees in a year. And when the per-person bay logic follows the family upstairs, it becomes custom closets, which get a page of their own.
Window Seats and Banquette Seating
A window seat is storage wearing a cushion: 16 to 20 inches deep, landing around 18 inches high once the 2 to 4 inch cushion is counted. Drawers underneath beat lift-up lids for anything used weekly, because a lid only opens when nothing and nobody is sitting on it. Minnesota adds a wrinkle the catalogs skip: the space under a window is where baseboard heaters and supply vents live, so a Woodbury window seat is designed around its heat run, with a vented toe kick or a rerouted duct decided on the drawings. Banquette seating applies the same construction to a dining corner and pays twice, seats on top, a bank of storage below.
How a Built-In Attaches to the House
What separates a built-in from a bookcase pushed against the wall is everything you cannot see. The piece gets leveled and shimmed, scribed to walls that bow and floors that slope, and fastened through cleats into the studs. Ends that show get finished panels; the room's own baseboard and crown carry across the face so the piece reads as original construction. The anchoring is more than cosmetic. Furniture and TV tip-overs put a child in an American emergency room every 53 minutes by federal safety data, and storage bolted to the framing simply cannot join that statistic. It is a safety upgrade disguised as carpentry.
Retrofitting the Deep TV Niche in 2000s Woodbury Homes
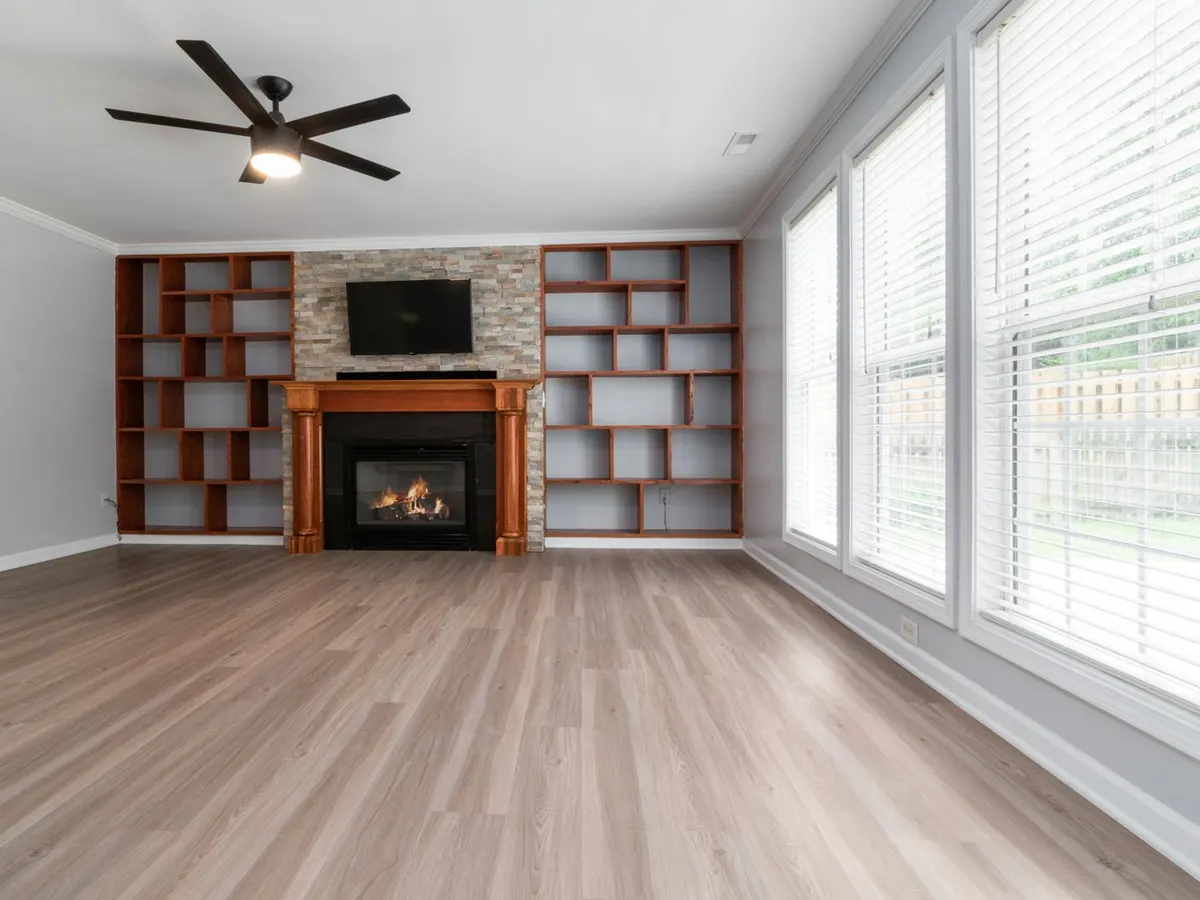
Census surveys count 7,379 Woodbury housing units built between 2000 and 2009, on top of the 1990s wave before them, and homes of that era carry a signature leftover: the deep cavity built for a tube or projection television. Design writers date those TV built-ins to roughly the 1980s through the early 2000s, and today a flat screen sits in one like a letter in a shoebox. The standard fix is cabinetry. A shallow niche becomes display shelving with lighting, a deep one becomes closed storage, and the ambitious version absorbs the cavity into a full media wall as if the builder had planned it that way. In neighborhoods like Evergreen, 408 custom homes on a former Christmas-tree farm, that finish-level expectation is exactly the assignment.
What Custom Built-Ins Cost
The honest frame is per project type. Bookshelf walls cluster in the low thousands, media and fireplace walls between $5,000 and $15,000, and the per-foot span for custom built-in work runs roughly $150 to $1,200 installed, with mid-range projects commonly quoted between $300 and $850 per linear foot. Where a specific wall lands depends on paint grade versus stain grade, glass, lighting, and how much of the interior is fitted with drawers and rollouts instead of shelves. The room with crooked walls costs more to scribe than the room with straight ones, which is one more reason the number arrives as a written estimate after a measure, not as a guess over the phone. To see how built-in pricing compares across the whole house, the cost guide holds the full set.
Built-In Cabinet Questions from Woodbury Homeowners
How much do custom built-in cabinets and bookshelves cost?
Do built-in cabinets add value to a home?
Do I need a permit for built-in cabinets in Minnesota?
How close can built-ins be to a fireplace?
What size should a mudroom bench be?
Can built-ins match my existing trim and cabinets?
Start With the Wall
Send a photo and the wall's width. The drawings and the written estimate do the rest.