
Custom Closets and Closet Systems in Woodbury, MN
Reach-in or walk-in, the system gets designed around what you actually hang and fold, and the price arrives in writing before anything is ordered.
Request an Appointment
Name and phone are all it takes to start. We reply within one business day.
Tonight, before you price anything, open the closet that bothers you most and take two measurements. Count the feet of hanging rod. Then look at what sits above it: in most closets, a single shelf and two feet of dead air running the full width of the room. Now look down, at the shoes on the floor and the empty shadow hanging below every shirt.
That is the audit, and it almost always ends the same way. The closet does not lack space; it lacks structure. The wall area is fixed, so what a custom closet system changes is how much of the vertical actually works, and the arithmetic below is most of the trade.
The Vertical Math: Double Hang, Long Hang, and Shelf Stacks
A single rod hangs at about 66 inches, and everything above and below it idles. The double-hang pair sits at roughly 40 and 80 inches, one row of shirts over a row of pants, which doubles the hanging feet in the same wall width. Since most wardrobes are mostly short-hang, that one move usually solves the crowding by itself. Long-hang stays in the design for what needs it, because dresses and coats want about 68 inches of clear drop and will not be argued with. Above the rods, shelf stacks climb to the ceiling for sweaters and the seldom-used; below, shoes get their own shelving instead of the floor; and drawers go wherever folding beats hanging. The design conversation here is really a sorting exercise: how much of what you own hangs short, hangs long, folds, or stacks, and the system gets built to that census rather than to a catalog photo.
Reach-In Closets and Walk-In Closets, Designed Differently
Reach-In Closet Systems
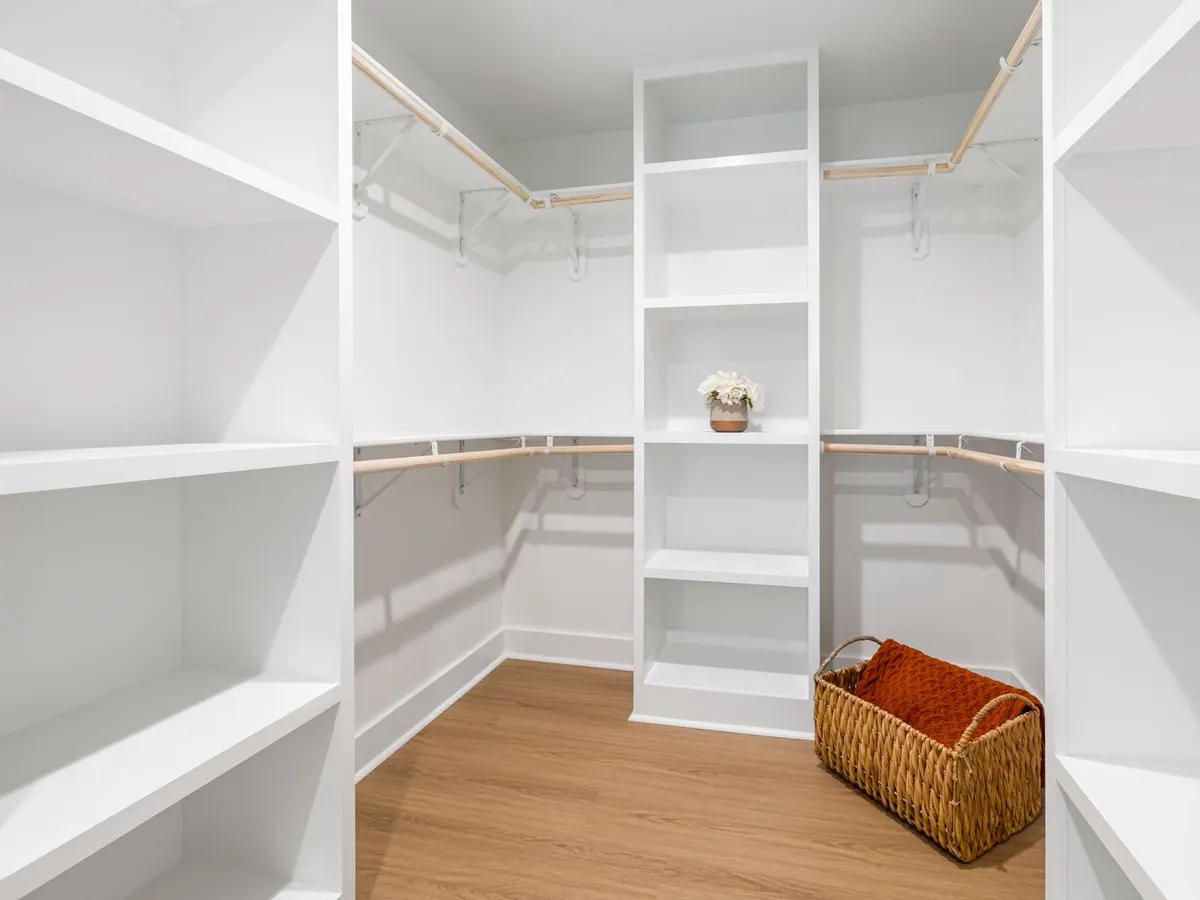
The standard reach-in is 24 inches deep, exactly enough to clear a hanger, and its whole design problem is the doorway: whatever the doors do not reveal, you will not use. The classic solution is a center tower of shelves and drawers flanked by double-hang on both sides, arranged so the tower lands in the door opening where you can actually reach it. National guides put reach-in systems at roughly $500 to $2,500 installed.
Walk-In Closet Systems

The working conventions: about 5 by 5 feet before a closet earns the name, 6 to 7 feet of width to hang on both sides, and roughly 7 feet before an island stops being furniture in the way. Walk-ins run about $750 to $5,000 depending on how much of the perimeter gets built. In Wedgewood, the neighborhood wrapped around Prestwick Golf Course, the houses were largely custom built and the walk-ins are generous; what most of them hold is still one rod and one shelf, which is a lot of paid-for square footage doing almost nothing.
Tearing Out the Builder Wire Shelving
Woodbury holds 32,796 housing units by the latest census surveys, and through the decades when most of them went up, the closet treatment was the same everywhere: coated ventilated wire, one rod, one shelf. Industry histories put wire shelving in 40 million American homes by 1995, and design writers call it the ubiquitous builder-grade choice of the 1990s and early 2000s. It was cheap, it let air through, and it has aged badly: sweaters come off it striped with dents, long spans sag into smiles, and the drywall anchors work loose a little more every season. Replacing it is the single most common closet job there is. The honest part of the quote is the wall repair: every anchor leaves a hole, patching and sanding are part of the work, and paint touch-up on an older wall gets close rather than invisible. The same wire usually runs the pantry, the utility room, and the garage wall too; the laundry room cabinets page covers the utility end of the house, and garage cabinets get a page of their own.
Melamine or Plywood: An Honest Materials Answer
Most closet interiors should be melamine, and you should hear that from a custom shop rather than a sales pitch for the expensive option. Thermally fused melamine is the closet industry's standard material: a hard, wipeable, stain-resistant surface in consistent color, at a price that leaves budget for the drawers you will actually touch every day. Its limit is structural. Melamine shelves want to stay 36 inches or shorter, because past that a loaded span slowly learns to sag. Plywood costs more and earns it in specific places: it holds fasteners better, and a three-quarter inch plywood shelf carries roughly 40 to 50 pounds per running foot, which is why long spans, heavy hanging walls, and anything bolted to structure get plywood here while towers and drawer banks stay melamine. Drawer boxes and slides follow the same spec as the custom kitchen cabinets: dovetailed boxes on full-extension soft-close hardware, because a closet drawer opens as often as any drawer in the kitchen.
What a Custom Closet System Costs
The national numbers are friendlier than most people expect. Two major cost guides publish custom closet averages of $2,005 and $2,137, with reach-ins running about $500 to $2,500 installed, walk-ins $750 to $5,000, and system pricing spanning roughly $140 to $330 per linear foot. What moves a project inside those ranges is mostly the drawer count, then finish, lighting, and whether an island joins the room. A closet is also the rare cabinetry project where phone math almost works, because the room is small and the variables are few; it still gets measured, because rods that miss by an inch miss every day. The number arrives as a written estimate before anything is ordered. The custom cabinet cost guide gathers these closet figures alongside every other room's ranges.
Custom Closet Questions and Straight Answers
How much does a custom closet system cost?
What are the standard closet rod heights for double hanging?
Is melamine good enough for a custom closet?
How deep does a closet need to be for hanging clothes?
How long does a custom closet project take?
Can you remove wire shelving without wrecking the walls?
Start With Your Measurements
Send the closet's width and depth and what will not fit in it. The design and the written estimate do the rest.