
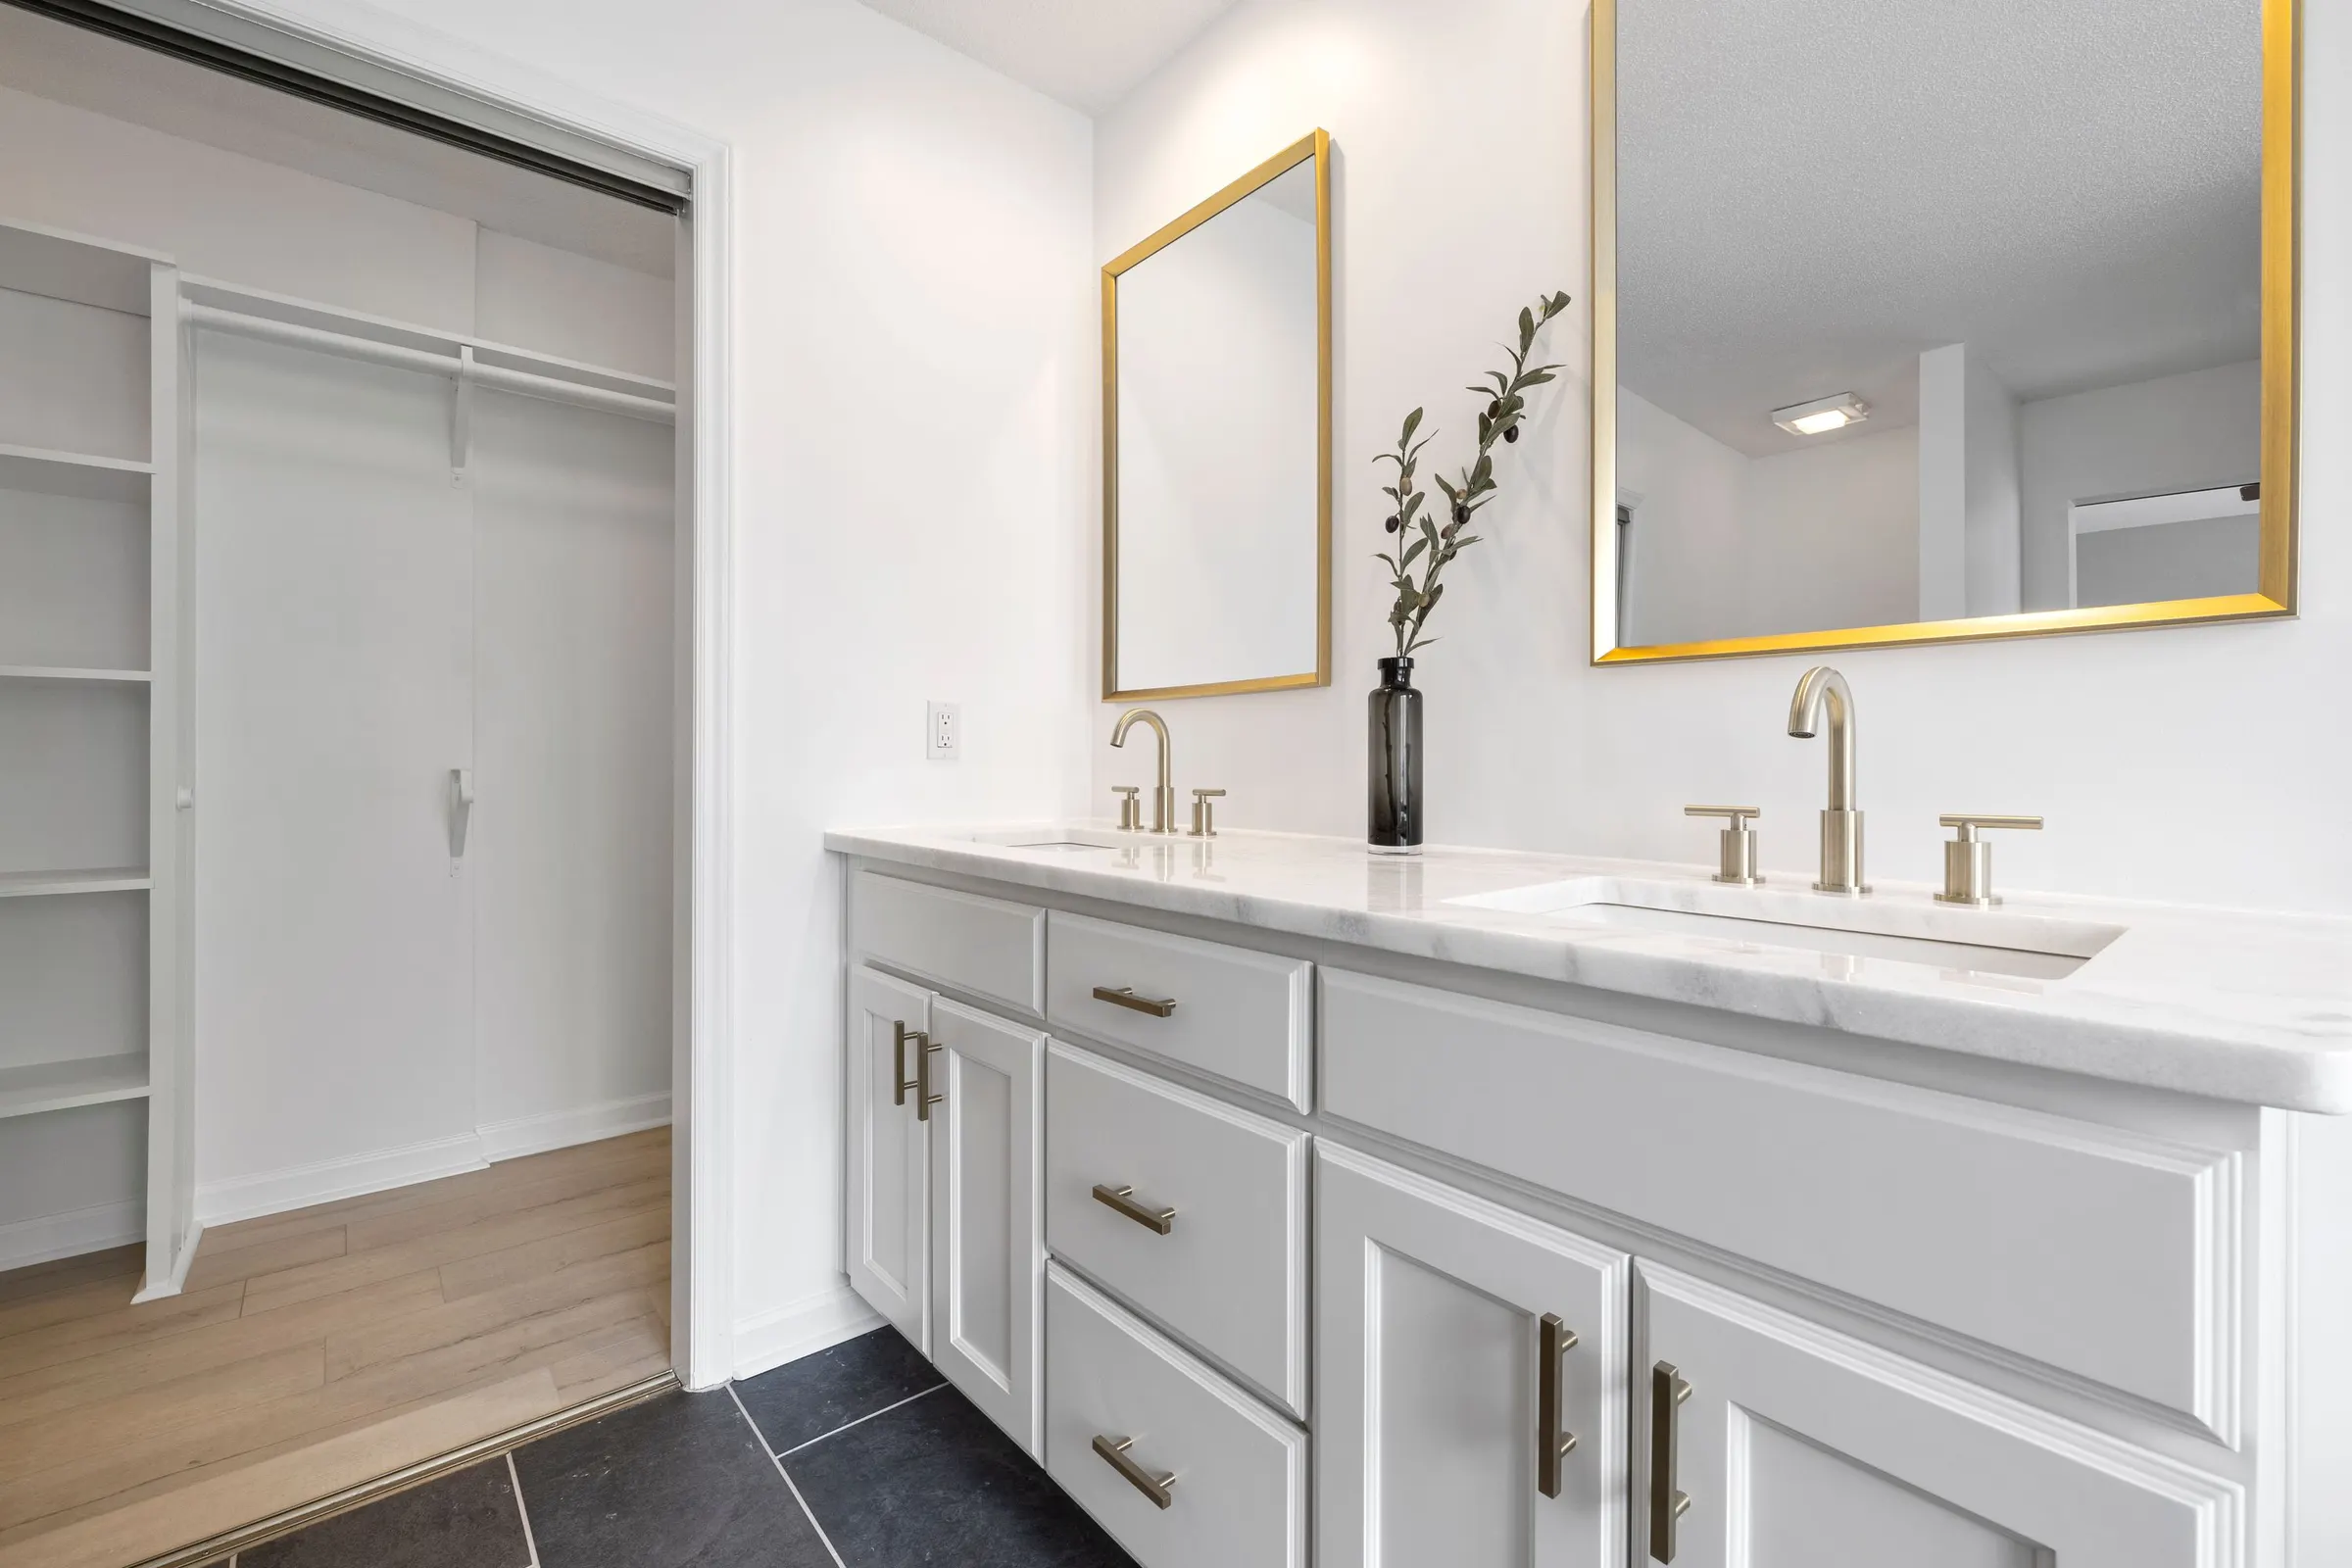
Bathroom Vanities and Custom Cabinets in Woodbury, MN
Vanities and bathroom cabinetry built to the wall, the plumbing, and the people who use the room every morning.
Stock bathroom vanities come in a handful of widths: 24, 30, 36, and 48 inches for single sinks, 60 and 72 for doubles. Bathroom walls come in every width there is. That mismatch is the whole reason custom bathroom vanities exist, and you can see it in almost any builder bathroom, in the awkward gap or oversized filler strip where a catalog cabinet met a real wall.
Custom changes the terms of the deal. The vanity gets built to the wall, the drawers get built around the plumbing trap instead of surrendering that space, the counter lands at the height of the people who stand there, and the materials get picked for a room that steams up twice a day. The sections below cover the styles, the materials, the dimensions worth memorizing, and the permit question nobody asks until the sink moves.
Vanity Styles: Single, Double, Floating, Furniture Look
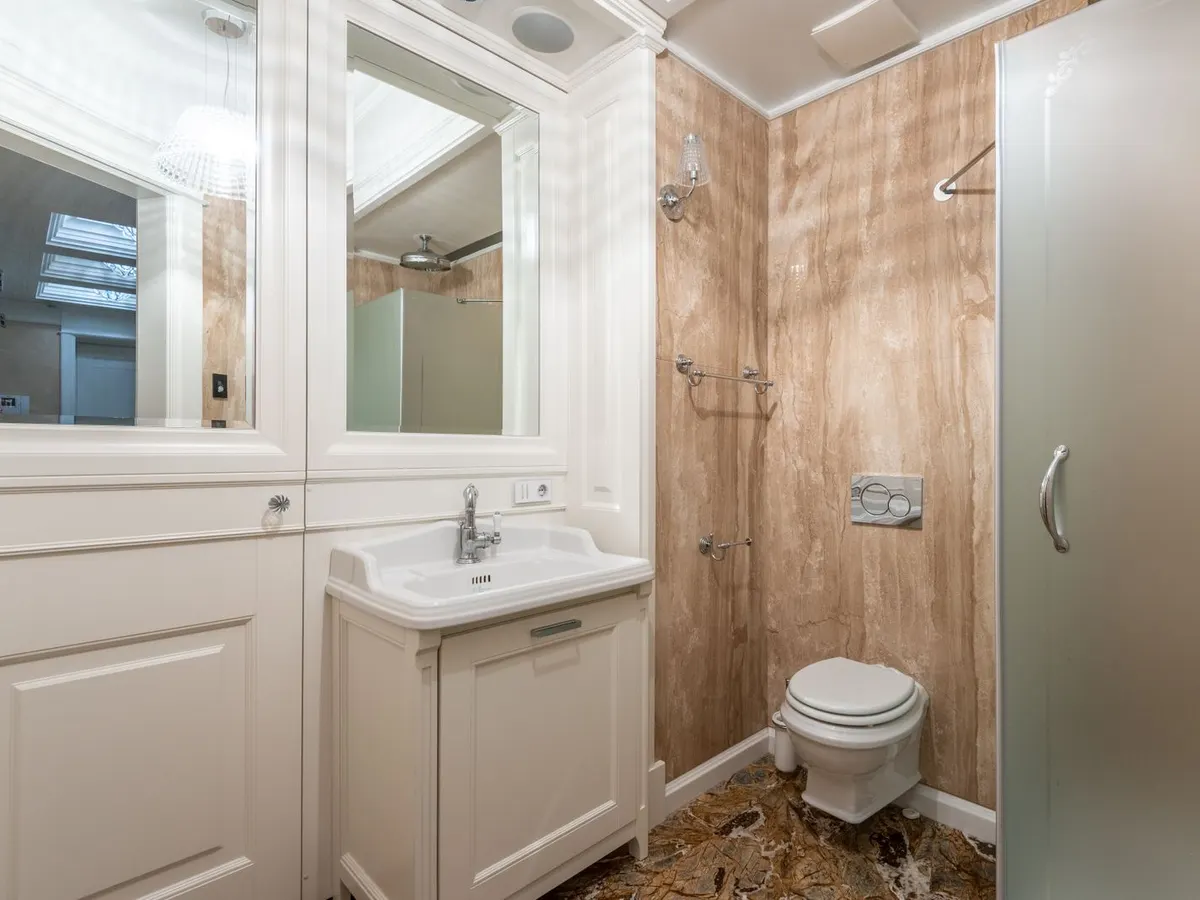
Single Vanities
The workhorse for hall baths and powder rooms. Custom earns its place under 48 inches by squeezing real drawers out of widths where stock offerings give you one door and a false front, and by using every inch of an odd wall.
Double Vanities
Stock doubles start at 60 inches, but code minimums want 30 inches between fixture centers, and comfort wants more. A custom double can make a 55 inch wall work with offset sinks, or turn a 90 inch wall into two sinks plus a shared tower instead of dead counter.
Floating Vanities
Wall-hung cabinets open the floor visually and make robot-vacuum owners happy, but they hang on structure, so blocking goes into the wall before tile goes over it. Planned early, that is cheap; retrofitted, it is drywall surgery.
Furniture-Look Vanities
Legs, feet, and a stained or two-tone finish give a bathroom the look of a converted dresser without the converted-dresser problems: these are built as cabinets, sealed for splash, with drawers routed around the trap.
Cabinetry That Survives Bathroom Humidity
University of Minnesota Extension pegs a healthy summer indoor humidity at around 50 percent and calls anything above it moisture trouble. A bathroom blows past the house average twice a day, every shower, all year. Cabinetry built for that reality starts with plywood boxes, which hold fasteners and tolerate incidental water better than bargain particleboard, and continues with sealed edges anywhere a cut end could drink. Doors headed for paint get MDF center panels because MDF does not swell and shrink the way solid panels do. The finish itself is the moisture barrier that matters most, which is why a factory-sprayed catalyzed coating is worth insisting on over site-brushed paint. Hinges and slides should be rated for wet rooms, because hardware corrodes before wood fails. None of it replaces the humble bath fan, which remains the cheapest cabinet protection ever invented.
Vanity Sizes, Heights, and Clearances
The numbers worth knowing before any drawing starts. Widths: 24, 30, 36, and 48 inches are the standard single-sink sizes, 60 and 72 the standard doubles, and custom fills every width between. Heights: 30 to 32 inches is traditional, 34 to 36 is comfort height, and 36 now wins most projects. Depth: 21 inches standard, 18 for shallow builds where the walkway is tight. Clearances come from code: standard minimums call for 21 inches of clear space in front of the vanity and toilet, 15 inches from a sink centerline to the nearest side wall, and 30 inches between the centers of adjacent fixtures. Minnesota administers its own plumbing code, so treat those as the floor and let the permit process settle specifics when fixtures move. A vanity that honors the clearances always beats a bigger one that does not; the room has to work with the door open and two elbows out.
Plumbing, Permits, and Moving Fixtures
Here is the permit question answered plainly, because it decides budgets. Under Minnesota State Building Code Rule 1300.0120, replacing cabinets and countertops is finish work that needs no building permit, so a straight vanity swap on existing connections is paperwork-free. The same rule keeps plumbing and electrical permits in force: move the sink sideways, change the drain or supply lines, or add a circuit for lighting or an outlet, and those trade permits apply even though no building permit does. Woodbury administers the state code locally, and their Building Inspections Division takes gray-zone questions at 651-714-3543. The budget angle matters more than the paperwork: relocating a drain line routinely costs more than upgrading the cabinet sitting over it, which is why the design conversation here starts with what stays put.
Bathroom Storage Beyond the Vanity
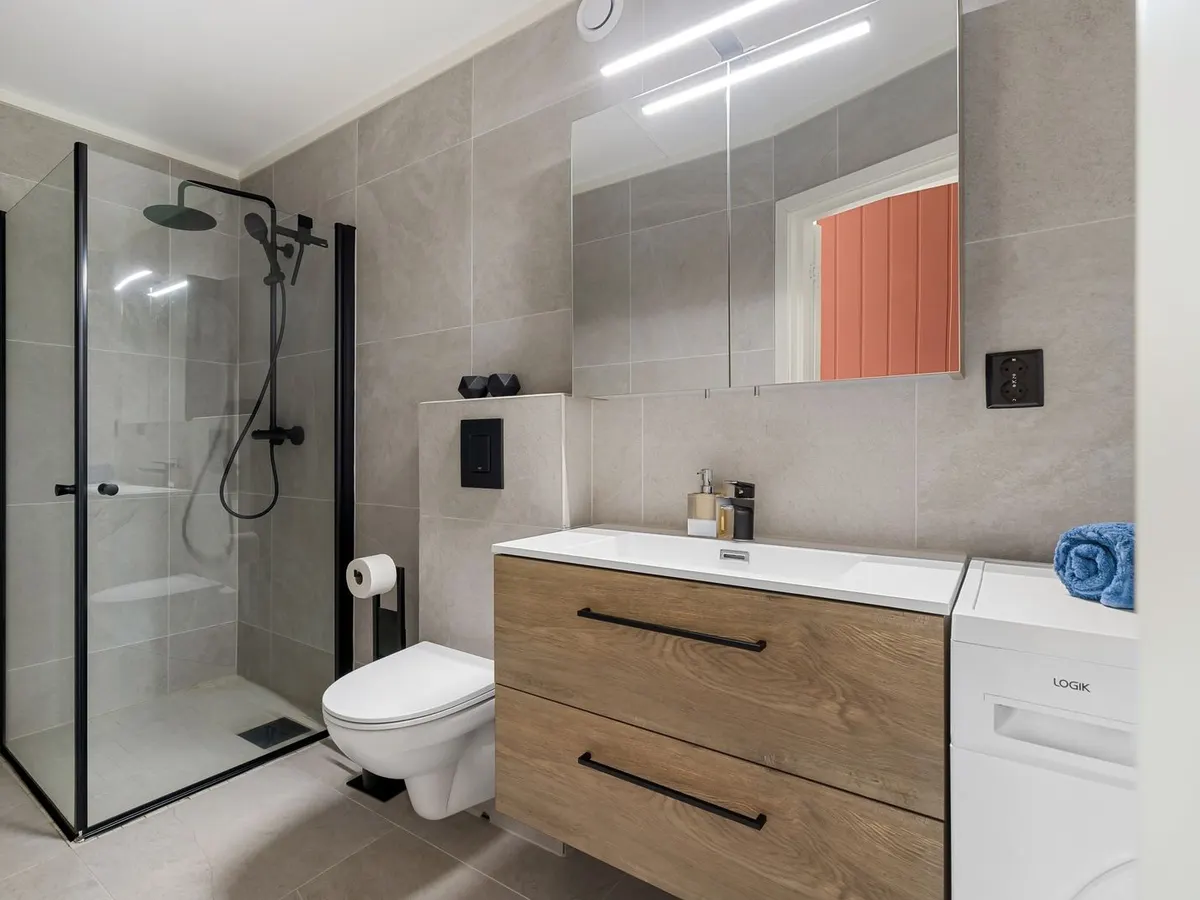
Most bathroom storage problems are wall problems, not vanity problems. A linen tower runs floor to ceiling in 12 to 24 inches of width and holds more than the vanity ever will. Over-toilet cabinets put shallow storage on the one wall every bathroom leaves empty. Recessed medicine cabinets buy depth from inside the wall itself. The drawer logic from our custom kitchen cabinets page carries straight over: in any cabinet deeper than your forearm, trays and drawers beat fixed shelves. Designed together with the vanity, matched in finish and hardware, these pieces make a small bathroom behave like a bigger one. And when the storage problem is bigger than the bathroom, custom built-in cabinets apply the same thinking to the rest of the house.
Bathroom Vanity Costs in Woodbury
Current national guides price a custom vanity at $1,000 to $4,000 installed: roughly $500 to $3,000 for the cabinet and $500 to $1,000 for installation, with old-vanity removal adding $150 to $500. Premade vanities install for $400 to $1,700 all-in, and when a stock width genuinely fits your wall, that is the recommendation you will hear from us. Counters, sinks, and faucets ride on top of either number, and moving plumbing changes the math entirely, as covered above. Whatever the shape of the project, the number arrives as a written estimate before anything is ordered. The numbers for every other room, kitchens through laundry, live on the custom cabinet cost guide.
Common Bathroom Vanity Questions
How much does a custom bathroom vanity cost installed?
What is the standard height for a bathroom vanity?
What cabinet materials hold up best in a humid bathroom?
Can a custom vanity fit a small or odd-shaped bathroom?
Do I need a permit to replace a bathroom vanity in Woodbury?
What is the difference between a bathroom vanity and a bathroom cabinet?
Measure Once, Order Right
Send the wall width and a photo, or have us out to measure. The number comes back in writing.