
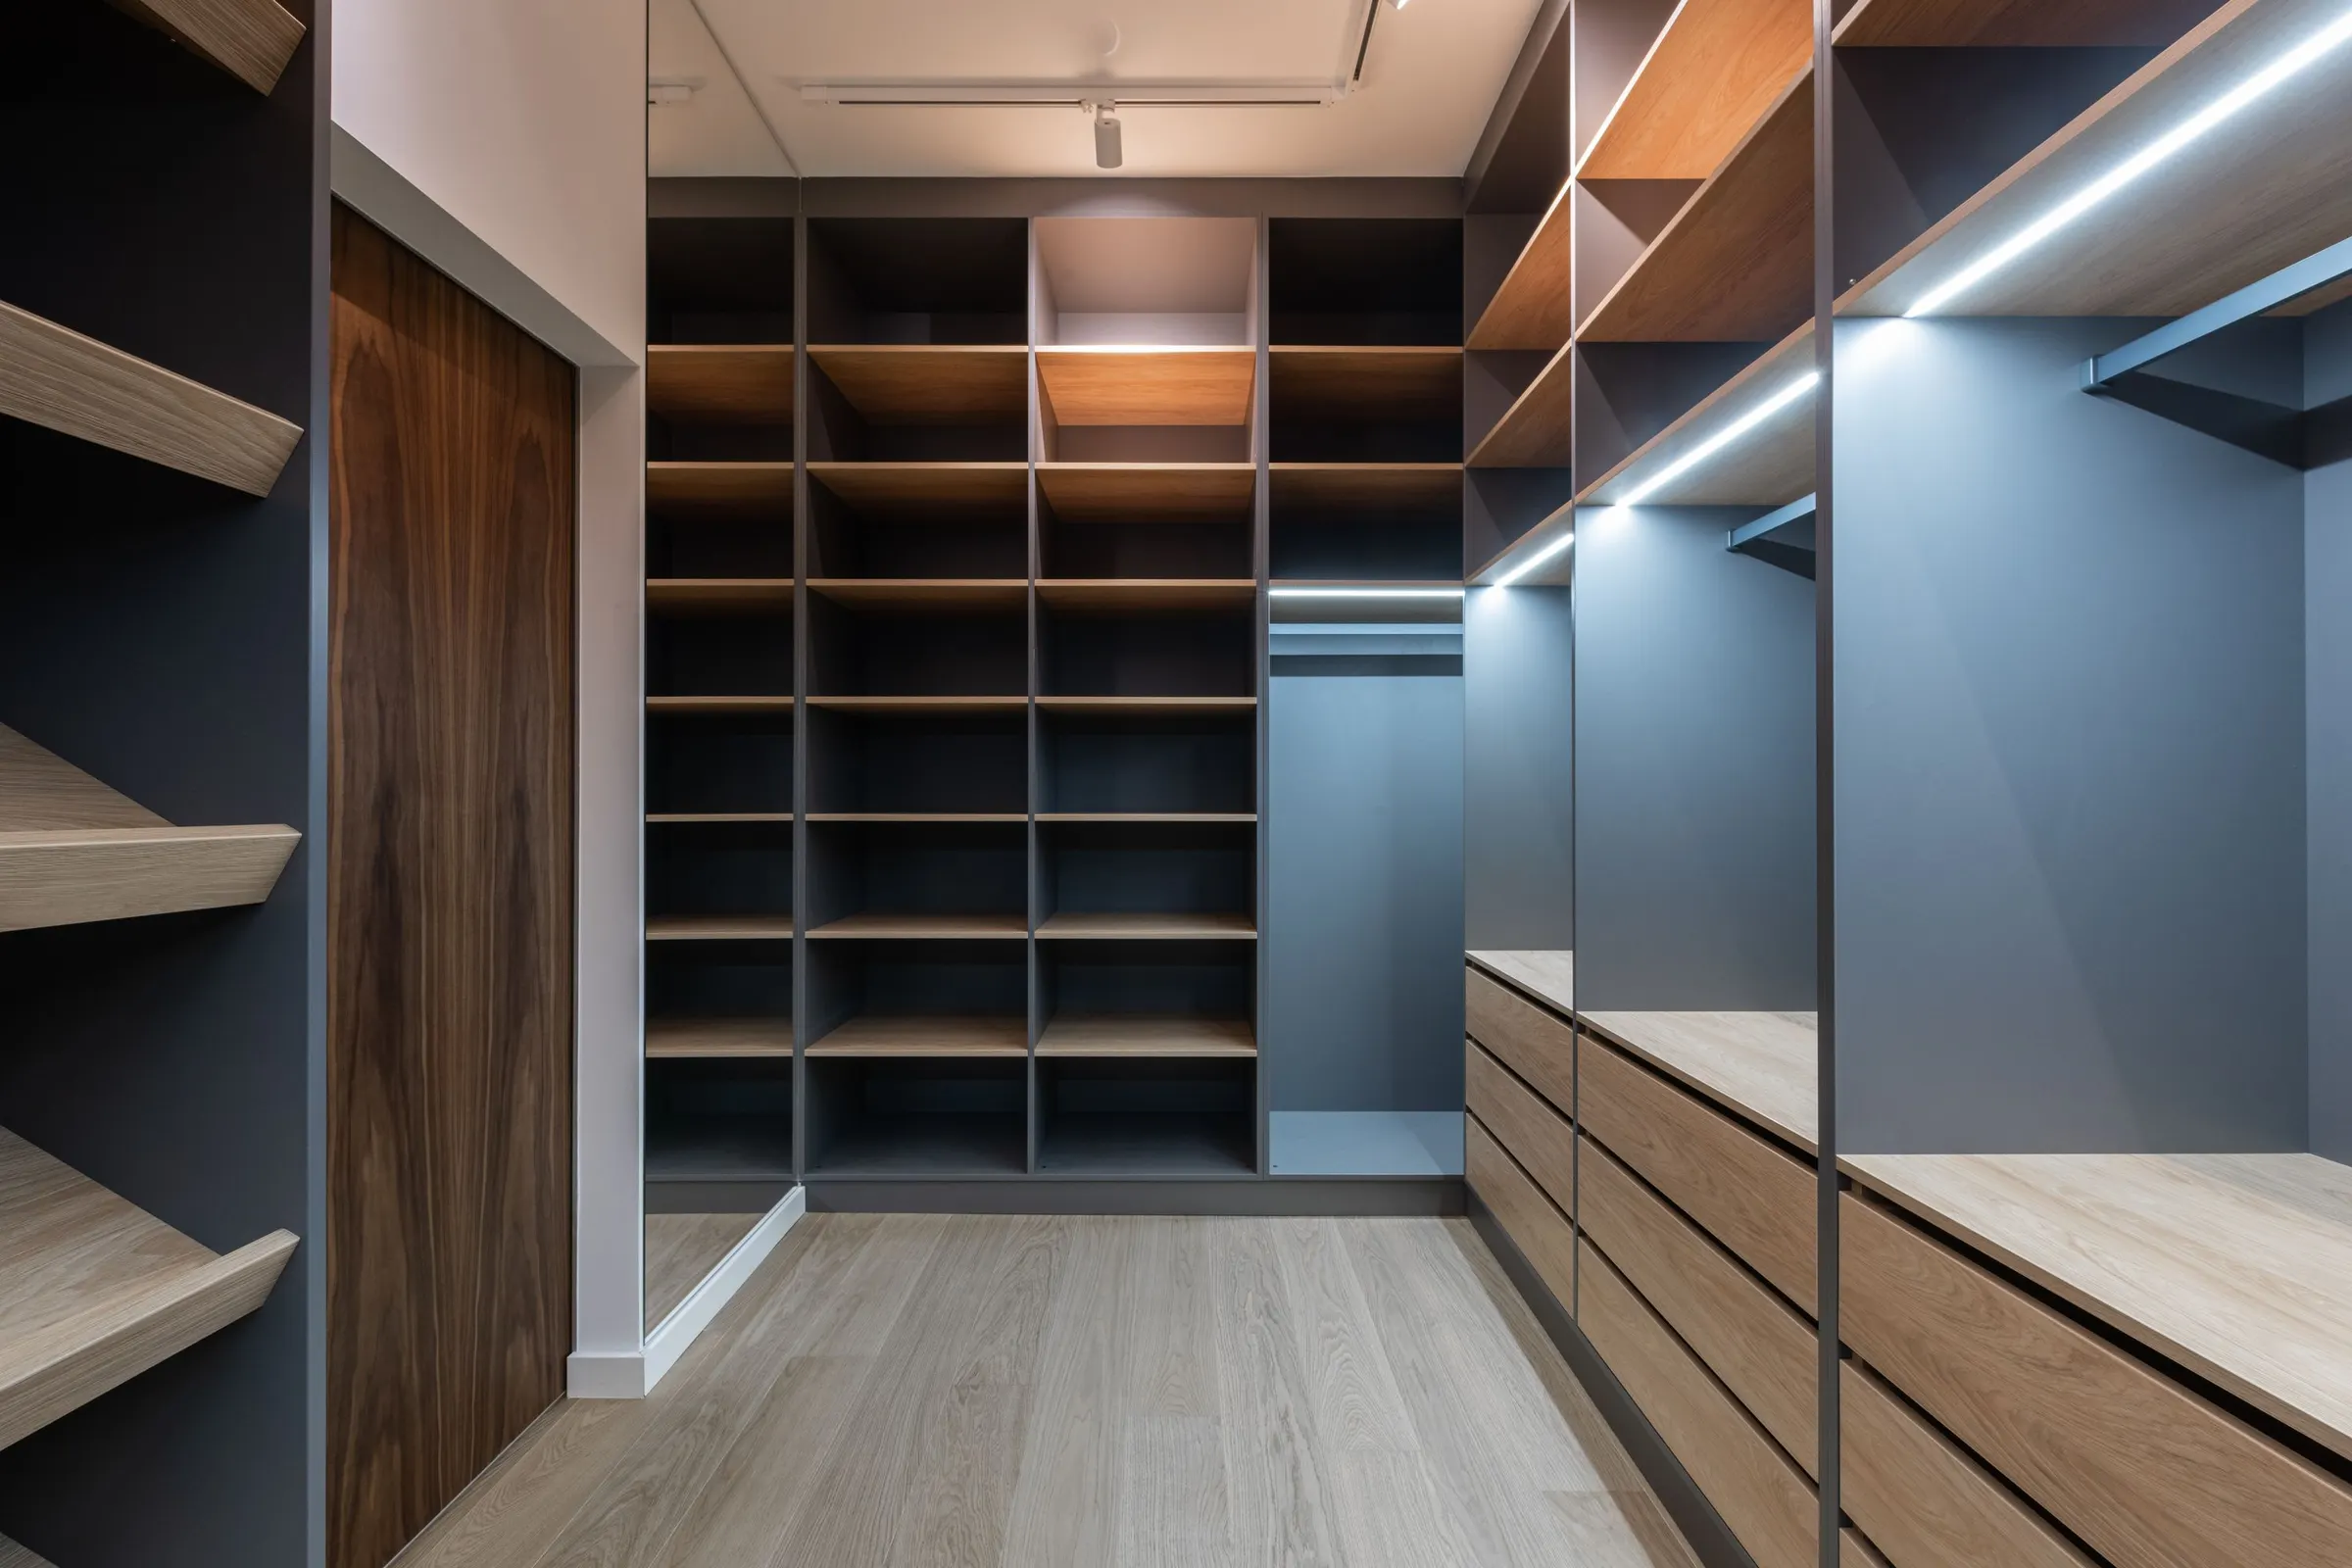
Garage Cabinets and Storage in Woodbury, MN
Cabinetry for the coldest room in the house, in materials that take the freeze, mounted up off the slab, with a written estimate first.
Every other page on this site designs cabinetry for conditioned air. This one cannot. The garage is the only room in a Minnesota house that spends January below freezing and July in the heat, hosts a car dripping road salt through the middle of it, and still gets asked to store more than any closet. So this page reads differently on purpose: condition by condition, what the garage throws at cabinetry, and the spec that answers it.
Freeze and Thaw: Materials for an Unheated Garage
Twin Cities climate normals run from 16.2 degrees in January to 74.3 in July, with three straight months averaging below freezing, and an unheated garage rides that whole curve. Solid wood breathes with temperature and humidity, which is charming in a dining room hutch and destructive in a garage cabinet. So the material logic flips out here. Thermally fused melamine, dimensionally stable and wipeable, is the working floor. Powder-coated steel is the ceiling: moisture-resistant, and the serious garage lines are rated for extremes from 30 below to 150 above and tested against humidity and salt spray, which reads like overkill until you remember what February does. This is the one room where the wood answers this site usually gives lose the argument, and you deserve a cabinet company that says so.
Snowmelt and Salt: Why Cabinets Come Off the Slab
Park one car after a snowy commute and the garage floor becomes a shallow pond of meltwater and road salt; the industry lists snow melting off parked cars as a leading cause of garage condensation and rusted storage. Concrete makes it worse by drawing moisture through temperature swings, so anything sitting directly on the slab is standing in the problem. The spec is elevation. Base cabinets ride on adjustable legs about 4 to 6 inches up; wall-hung systems clear the floor by 6 to 12. Toe kicks, the default in every kitchen, simply die out here. The bonus is maintenance: a raised system lets a squeegee or hose pass underneath, which turns spring garage cleaning from an excavation into a rinse.
Impact and Weight: Shelves That Hold What a Garage Holds
A garage shelf holds different physics than a kitchen shelf: totes of tools, cases of salt, a compressor, the bin of hockey gear that weighs more than the child it belongs to. Published capacities in the category run from about 100 pounds for light units to 800 for heavy steel, with welded steel cabinets commonly rated around 450 pounds per unit and 75 per shelf. Where wood products earn a place, the closets rule applies doubled: three-quarter inch plywood carries roughly 40 to 50 pounds per running foot, and spans stay short. Doors and faces take hits from bikes and bumpers out here, which is one more argument for steel fronts or thermally fused surfaces over anything that chips and shows it.
The Seasonal Rotation: Cabinets, Slatwall, and Overhead Racks

A Minnesota garage runs a two-shift schedule: hockey bags, shovels, and salt from November to March, then bikes, coolers, and yard gear the rest of the year. A good storage wall plans for the rotation instead of fighting it. Overhead racks take the off-season, a typical 4 by 8 foot ceiling unit is rated around 600 pounds, which swallows the bins nobody touches for six months. Slatwall takes the daily grab at about 75 pounds per linear foot of hooks and hangers. Cabinets take everything that deserves a door: the chemicals that should sit above kid height, the tools worth hiding, the overflow the mudroom lockers cannot hold. The honest design is a mix; a wall of nothing but closed cabinets stores less per dollar than the right combination.
Sizing a Three-Stall Woodbury Garage
The Census division that includes Minnesota leads the country in big garages: 38 percent of new single-family homes here get three or more stalls, against a national norm of two. Woodbury keeps feeding that inventory, because the city plans its new development around an even split of single-family and multifamily homes, and the single-family half arrives with garages attached. Meanwhile nearly half the city's existing housing went up between 1990 and 2009, which means thousands of local garages are decades into life with their original fit-out: bare drywall, a wire shelf, maybe a nail for the extension cord. The third stall is almost never a third car; it is the storage room the house never had, waiting for cabinetry that treats it like one. Wire shelving that came with the house has the same failure modes out here as in the closets, only colder.
What Garage Cabinets Cost
National pricing puts garage cabinet systems at an average around $3,500 installed, with typical projects between $2,500 and $5,000 and premium full-garage builds reaching $13,000. Piece pricing runs about $500 to $2,500 per custom cabinet, and industry figures put a full 20 foot cabinet wall around $7,000. Material sets the floor and ceiling, plastic below melamine below steel, and counters, drawers, and lighting move projects within the range. The custom cabinet cost guide holds these numbers alongside every other room's, and a written estimate after a measure replaces all of them with yours.
Garage Cabinet Questions, Answered Straight
How much do garage cabinets cost?
What is the best material for garage cabinets?
Can you use kitchen cabinets in a garage?
Should garage cabinets be raised off the floor?
Do I need a permit to install garage cabinets in Woodbury?
Are overhead racks or cabinets better for garage storage?
Start With the Stall Count
Tell us how many stalls and what has to survive out there. The layout and the written estimate follow.