
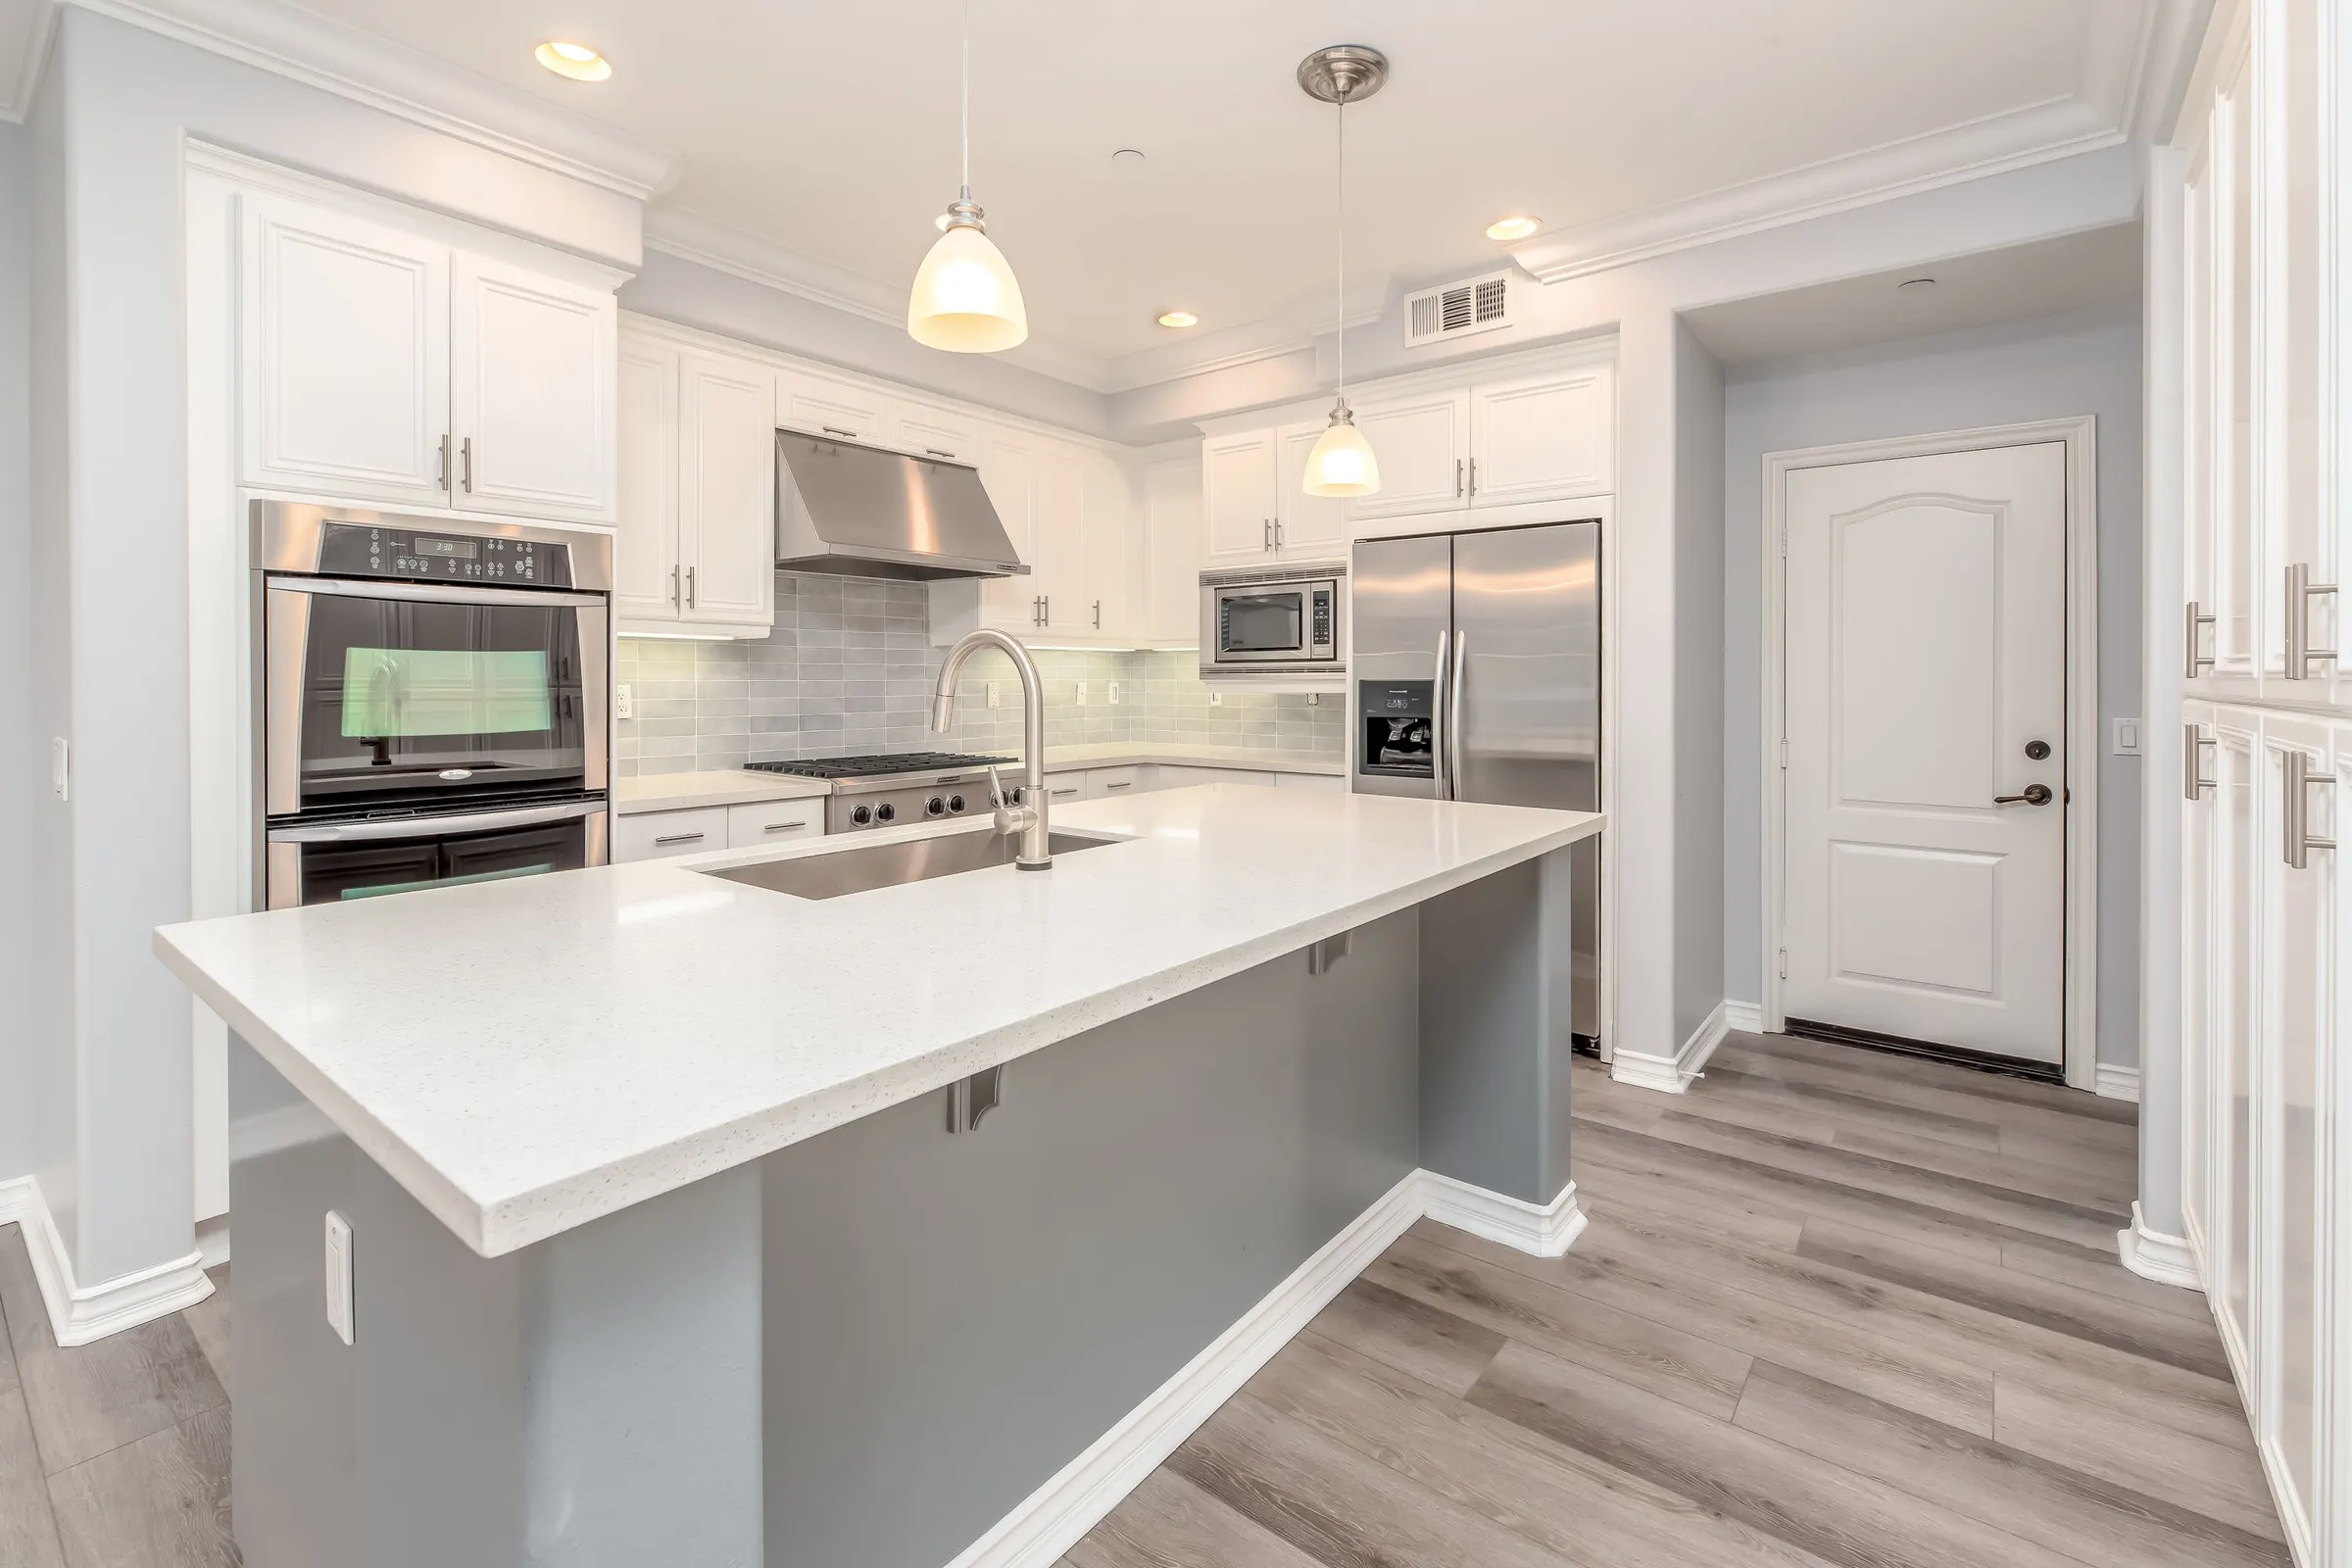
Custom Pantry Cabinets for Woodbury Kitchens
Tall pantry cabinets at the depth that suits your groceries, rollout trays and pull-out pantries that bring the back of the cabinet to you, and reach-in pantry conversions, designed for Woodbury homes and priced in writing.
Request an Appointment
Planning a pantry? Name and phone are all it takes to start. We reply within one business day.
Twelve inches or twenty-four. Before anyone talks about door styles, that one number decides whether a pantry works. A 12 inch deep cabinet holds everything one or two cans deep, so nothing hides and plain shelves are enough. A 24 inch deep cabinet holds roughly twice as much behind the same doors, but only if the shelves roll out. On fixed shelves, the back half becomes the place where the second jar of peanut butter goes to expire.
Every pantry cabinet project starts from that choice: tall cabinets in a kitchen run, pantry walls that replace a reach-in pantry, pull-out pantry units in a narrow gap, and cabinetry inside walk-in and butler's pantries. Woodbury Custom Cabinetry designs, builds, and installs all of it as part of our custom kitchen cabinets work, either with a new kitchen or added to the one you have. This page covers depth, height, rollouts and pull-outs, the pantry layouts common in Woodbury houses, when a ready-made cabinet or wire shelving is the smarter buy, and what moves the price.
Pantry Cabinet Depth: 12-Inch Shallow or 24-Inch Tall Cabinets
Cabinet makers build tall pantry cabinets in two depths for a reason: each one lines up with something else in the kitchen. KraftMaid's published size guide puts it plainly, saying its tall pantry cabinets come 12 or 24 inches deep to line up with the wall or base cabinets beside them. The figures below are the ones we design pantries from.
| Dimension | Published figure | Source | What it means for a pantry |
|---|---|---|---|
| Tall pantry cabinet depth | 12 in or 24 in | KraftMaid kitchen cabinet size guide | 12 lines up with wall cabinets, 24 with base cabinets and the counter |
| Tall pantry cabinet height | 84 in to 96 in, in 3 in steps | KraftMaid kitchen cabinet size guide | The height is picked to meet the ceiling, a soffit, or the top of the wall cabinets |
| Tall pantry cabinet width | 9 in to 36 in | KraftMaid kitchen cabinet size guide | Narrow units suit pull-outs; wide ones take two doors and wider rollouts |
| Base cabinet depth and height | 24 in deep, 34 1/2 in tall | KraftMaid kitchen cabinet size guide | A 24 inch tall cabinet finishes flush with the counter run beside it |
| Pantry shelf depth | No deeper than 12 in; 15 to 18 in for appliances and bulk goods in a walk-in | HomeAdvisor custom pantry cost guide | Fixed shelves deeper than 12 inches need to roll out or hold bigger items |
Figures as published by each source. Semi-custom lines offer a set menu of sizes. Custom cabinets can be built to any depth, which matters when a pantry has to fit a particular wall.
Shallow 12-Inch Pantry Cabinets: One Can Deep
A shallow pantry is the most underrated cabinet in the kitchen. At 12 inches, a row of cans or a line of spice jars sits one or two deep, everything is in view when the door opens, and adjustable shelves do the whole job without hardware. It also takes half the floor of a standard tall cabinet, so it fits where a 24 inch box would choke a walkway: the end of a hallway, the back of a peninsula, the wall beside a basement stair. What it won't hold well is bulk: cereal boxes turn sideways, and a stand mixer won't go in at all.
24-Inch Tall Pantry Cabinets Need Rollouts
A 24 inch tall pantry cabinet holds the warehouse-size packages, the small appliances, and the paper goods, and it finishes flush with the base cabinets and the counter beside it. The cost of that depth is reach. With fixed shelves you're moving the front row to see the back row, and anything above eye level is out of reach. Rollout trays fix that, so in our drawings a 24 inch pantry cabinet without rollouts is the exception, kept for the top section where you store things you use once a year.
Tall Pantry Cabinet Heights: 84, 90, or 96 Inches
The height comes from what the top of the cabinet has to meet. KraftMaid's guide gives two clean examples: an 84 inch cabinet fills an 8 foot ceiling under a 12 inch soffit, and a 90 inch cabinet lines up with the top of a 36 inch wall cabinet hung 54 inches off the floor. A 96 inch cabinet looks like the obvious choice in a room with an 8 foot ceiling, but a 24 inch deep box that tall measures about 99 inches corner to corner, so it can't be tipped upright in a room that tall. Full-height pantries in those rooms are built as a tall cabinet with a separate top section, or a lower box with a scribed top, and the seam is planned into the door layout.
Rollout Trays, Pull-Out Pantries, and Door Storage
The interior is where a pantry cabinet earns its price, and there are three ways to bring the back of the cabinet to you. Each one fits a different width and a different way of shopping.
Rollout Trays Inside a Tall Pantry Cabinet
Rollouts are shallow drawers behind the doors, each on its own pair of full-extension slides. You open the doors, then pull the tray you want, and the back of the shelf is at the front. Three details decide whether they work. First, the trays have to clear the hinges and the door, so on face-frame cabinets they sit on spacers, and the doors have to open far enough for a tray to pass. A tall cabinet tight against a side wall needs a filler strip so its door can swing clear. Second, the spacing should follow what you store: tall bottles and cereal boxes low, cans and jars at eye level. Third, the front lip of each tray should be high enough to stop a can rolling off when you pull it, without blocking the view inside.
Full-Height Pull-Out Pantry Units
A pull-out pantry is a single tall frame of baskets or shelves attached to the door. One pull brings the whole pantry out into the room, and you can reach it from both sides. It's the best way to use a narrow gap, the narrow space left beside a range or refrigerator that would otherwise become a filler or a broom slot. The trade-off is that the whole load rides on one set of slides. Rev-A-Shelf, one of the major makers, rates the slide system on its 5700 series pantry pull-outs at 250 pounds, with soft-close slides at the top and bottom. That is a rating for the whole unit, not each shelf. A wide pull-out loaded with canned goods is heavy to pull and hard on the slides, which is why wide pantries usually get rollouts instead.
Door-Mounted Pantry Racks
Shallow racks on the back of a pantry door put spices and small jars at eye level, and on a 12 inch cabinet they're often the best use of the door. On a 24 inch cabinet they cost interior depth: every inch the rack sticks out comes off the shelves or rollouts behind it, so trays get shortened to clear the rack. Pick one or the other for each cabinet, and draw it before the boxes are built.
Pantry Wall, Pull-Out Pantry, or Walk-In Pantry Cabinets
Most kitchens have room for more than one of these, and the best pantries often combine them: a 24 inch pantry wall for bulk goods, a narrow pull-out beside the range for oils and spices. The table sets them side by side.
| Option | Reach and visibility | Floor depth it takes | What drives the cost | Best for |
|---|---|---|---|---|
| Shallow 12 in pantry wall | Everything one or two items deep on adjustable shelves; nothing hides | 12 in plus doors | Linear feet, door count, finish; no rollout hardware needed | Hallways, the back of a peninsula, walls too tight for 24 in; cans, jars, spices |
| 24 in tall cabinets with rollouts | Each tray brings the back of the shelf forward; fixed shelves at this depth bury things | 24 in, flush with the base cabinets | Height, rollout count and slides, door count, finish | Warehouse-store buying, small appliances, a pantry wall in line with the counters |
| Full-height pull-out pantry | One pull exposes every shelf, reachable from both sides; the whole load rides on one set of slides | The cabinet depth, plus clear floor in front to pull it all the way out | The pull-out hardware itself, more than the box | Narrow gaps beside a range or refrigerator; oils, spices, cans |
| Walk-in pantry cabinetry | Open shelves show everything; base cabinets and drawers hide what you don't want on display | A room of its own, with an aisle wide enough to turn around in | Room size, how much is cabinetry versus open shelving, the counter, electrical by others | Houses that already have a walk-in; an appliance and bulk-storage zone off the kitchen |
Hardware ratings vary by maker and model. The pull-out rating cited above is Rev-A-Shelf's figure for its 5700 series, and the specific unit we specify is checked against its own spec sheet.
Reach-In Pantry Conversions and Pantry Layouts in Woodbury Houses
Census surveys count 8,460 Woodbury housing units built in the 1990s, and many of their kitchens came with the same pantry: a narrow reach-in with a bifold or swing door and wire shelves. Trading that reach-in for a wall of 24 inch deep cabinets with rollout trays is one of the most common kitchen requests we get from houses of that era. The other layouts below come up almost as often.
Reach-In Pantry Conversion: Wire Shelves Out, Cabinets In
Industry histories put wire shelving in 40 million American homes by 1995, and the reach-in pantry was one of its standard places. It is cheap, it lets crumbs fall through to the shelf below, and on a deep wire shelf the back row is where things get lost. There are two ways to convert it. The lighter one keeps the walls and fits cabinet boxes or rollouts inside the opening, which works when the opening is wide enough for the doors and trays to clear the jambs. The bigger one takes the reach-in walls out entirely and runs tall cabinets across the space, which usually gains usable storage and lines the pantry up with the rest of the kitchen. Removing the walls means framing, drywall, and a floor patch, because the flooring often stops at the old walls. That work gets its own line on the estimate, and the outlet or light switch that lived on those walls gets moved by a licensed electrician.
Angled Corner Pantries
Some builder plans put the pantry in the corner of the kitchen behind a door set at an angle. Inside, the shelves are triangles that are deepest at the back corner, the least reachable spot in the room. Fitting rollouts into a corner pantry rarely works, because the trays have to be narrow to clear the angled door frame. The better options are shallow shelving on the two side walls with the corner left open, or removing the corner pantry and running straight tall cabinets, which also squares off the counter run beside it.
Pantry Cabinets on an Exterior Wall
In a Minnesota winter an exterior wall is the coldest surface in the kitchen, and a tall cabinet pushed tight against it holds that chill. HomeAdvisor's pantry guide gives 50 to 70 degrees as the ideal pantry range, so a cool wall isn't a problem by itself. The concern is moisture: when warm, humid kitchen air reaches a cold surface, condensation can form, and a closed cabinet back with no air movement is a place for it to sit. On an exterior wall, the better detail lets air move behind the cabinet rather than sealing it hard to the wall, and an interior wall is the better spot for a pantry if the layout allows. If the wall itself is cold to the touch, that's an insulation question for a building contractor before it's a cabinet question.
Tall Pantry Cabinet Beside the Refrigerator
Putting the pantry next to the refrigerator makes sense: groceries come in, cold goes one way and dry goes the other. The detail to check is the refrigerator door. Many refrigerators need their doors to open past 90 degrees before the crisper drawers will slide out, and a tall cabinet on the hinge side can stop the door short. The refrigerator's installation guide lists the clearance it needs, and we design the filler or panel between the two from that number, not from the cabinet catalog. Above a standard-depth refrigerator, a 24 inch deep cabinet with a door you can reach is usually better storage than a 12 inch cabinet you need a stool for.
Walk-In and Butler's Pantry Cabinets
A walk-in pantry already has the space, and the cabinetry decides how much of it is usable. A butler's pantry is a different room with a different job.
Walk-In Pantry Cabinetry: Base Cabinets, a Counter, and Open Shelves
Many walk-in pantries were built with wire shelving on three walls. Rebuilt, the strongest layout is usually base cabinets and drawers on one wall with a counter on top, open shelves above at about 12 inches deep, and deeper shelving, the 15 to 18 inches HomeAdvisor suggests for appliances and bulk goods, on a wall that doesn't face the door. Drawers below the counter keep potatoes and onions in the dark and bulk bags off the floor, and the counter gives groceries a place to land. Leave the aisle wide enough to turn around in with a full grocery bag, and the walk-in works as well as a kitchen run.
Butler's Pantry Cabinets Between Kitchen and Dining Room
HomeAdvisor describes a butler's pantry as counter space for preparation between the kitchen and the dining area, and that is what it's for. It needs a counter run with drawers below for linens and serving pieces, and wall cabinets or glass doors above for the dishes you use for guests. Some add a beverage refrigerator or a small sink. Those appliances and the plumbing are by other trades, and the cabinets are drawn around their exact model dimensions.
Appliance Pantry Cabinets and Counter Outlets
An appliance garage is a counter-height cabinet with a door, usually a lift-up or pocket door, that hides the toaster, coffee maker, and stand mixer. It only works if the appliances can stay plugged in, so outlets go inside the garage. Outlets and lighting in a pantry are done by a licensed electrician under an electrical permit, coordinated on the same drawings so the boxes line up with the cabinet openings. Plan for heat as well: a coffee maker or toaster oven used with the door closed needs ventilation, and the appliance's manual says how much clearance it needs.
When a Ready-Made Pantry Cabinet or Wire Shelving Is the Better Buy
Custom pantry cabinets are the right answer for a lot of kitchens, but not all of them. These are the cases where we'll tell you to spend less:
- Your reach-in pantry works. If the problem is the deep back corners of the shelves and not the space, a set of shelf baskets or an adjustable shelving system inside the existing pantry costs a fraction of cabinetry. Our custom closets page covers the shelving systems that do this well.
- You rent, or expect to move soon. A freestanding pantry cabinet goes with you. A pantry wall stays with the house.
- The kitchen is a standard-size run with square corners. Semi-custom lines make tall pantry cabinets in set widths and heights, rollouts included, and when the opening matches a catalog size, semi-custom gets you most of the result for less.
- You need storage more than you need it to match. Shallow shelving in a basement or laundry room for overflow and bulk buys is honest, cheap storage that doesn't need cabinet doors.
Custom earns its price when the wall isn't a catalog size, the ceiling calls for a height nobody stocks, the pantry has to line up with an existing kitchen, or the interior has to be built around what you actually buy.
Pantry Cabinet Cost and What Drives It
HomeAdvisor's custom pantry cost guide, updated in June 2026, puts most custom pantry projects at $1,100 to $2,900, with a national average of $2,000. It prices reach-in pantries at $250 to $1,500 and walk-ins at $750 to $3,500. Those figures describe pantries built with shelving, which the same guide puts at $400 to $750 per installed shelving unit in melamine, maple, or birch plywood, so they mark the low end of the conversation. A pantry built from cabinets is priced like the rest of the kitchen, by the installed linear foot. The national ranges cited on our kitchen cabinet page are $150 to $650 per foot for semi-custom and $500 to $1,200 for full custom. A tall cabinet has the box of a base cabinet and a wall cabinet stacked in one footprint, plus the rollouts inside it, so a pantry wall costs more per foot than a standard run.
Where your pantry lands depends on a short list of choices:
- Height and width. Two tall cabinets beside the refrigerator and a pantry wall from floor to ceiling are different projects.
- Rollouts and pull-outs. Each rollout is a tray and a pair of full-extension slides. A full-height pull-out pantry is a hardware purchase on top of the box.
- Paint grade versus stain grade. Stain grade needs clear wood matched from panel to panel and costs more than paint-grade maple or MDF.
- Part of a kitchen or a standalone addition. Inside a full kitchen project, the pantry shares the design, finish, and installation trip. Added to an existing kitchen, it has to match doors and a finish that have aged, and an exact match on an older finish isn't always possible.
- Walls and electrical. HomeAdvisor puts removing a non-load-bearing wall at $300 to $1,000. Outlets and lighting are done by a licensed electrician and belong on the budget as their own line.
A national range is a planning number, not a quote. Your number comes in a written estimate after we measure, and the custom cabinet cost guide shows how pantry cabinetry compares with other cabinet work in the house.
Pantry Cabinet Questions to Settle Before the Measure
How deep should pantry cabinets be?
How much do custom pantry cabinets cost?
Are rollout trays or a pull-out pantry better?
Can a reach-in pantry be replaced with cabinets?
Do pantry cabinets need a permit in Woodbury?
Can you add a pantry cabinet without redoing the whole kitchen?
Start With the Groceries
Send a photo of the wall or the pantry you have now, its measurements, and a note on what you buy and how much of it. The depth, the rollouts, and the written estimate start from there.